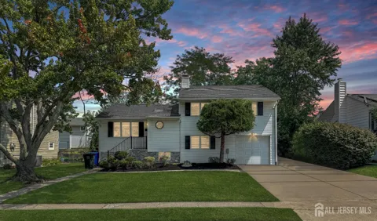
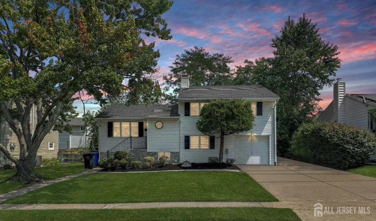
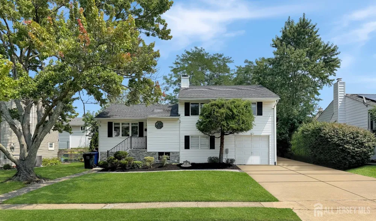
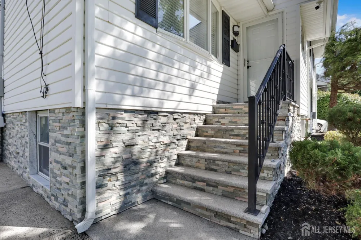
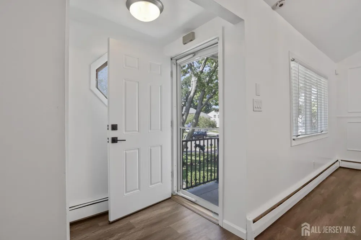
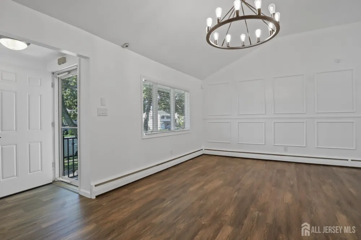
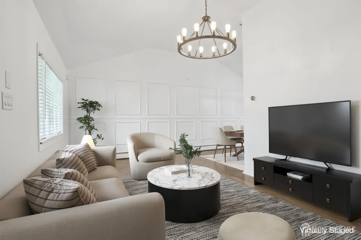
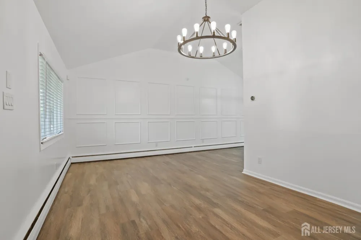
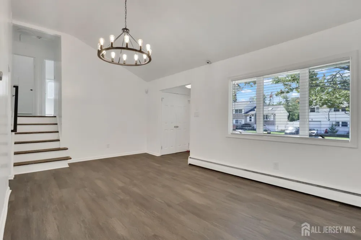
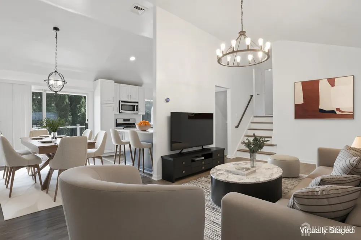
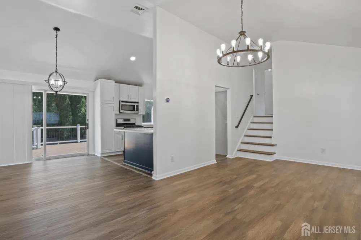
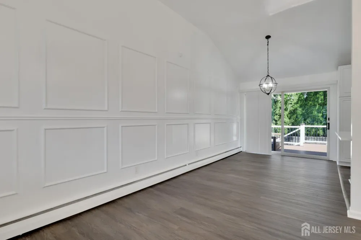
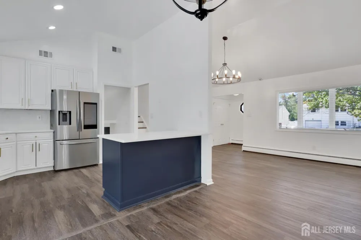
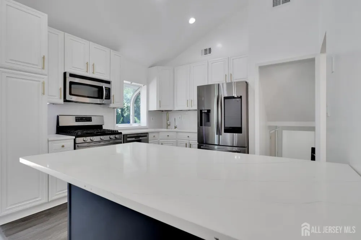
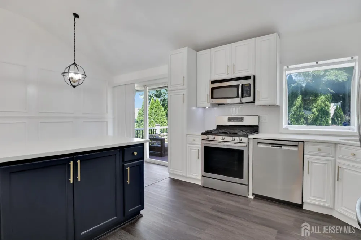
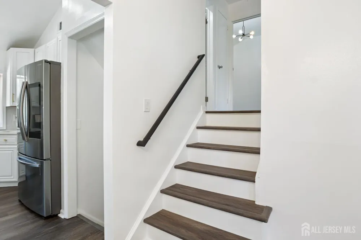
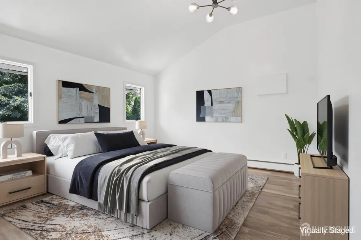
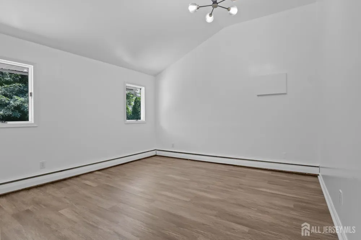
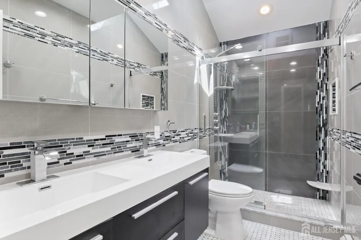
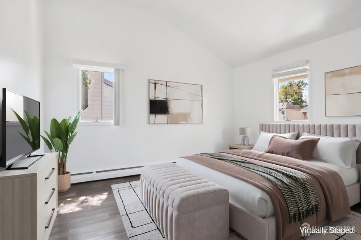
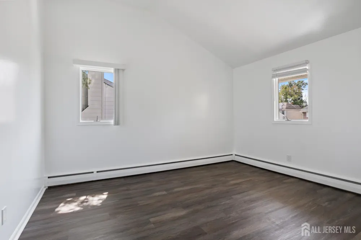
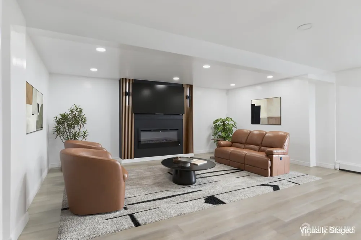
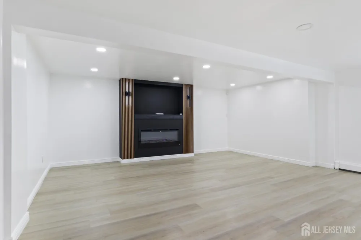
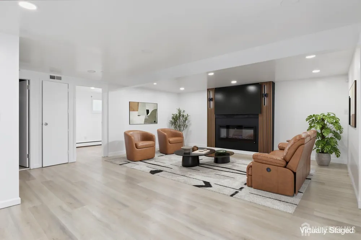
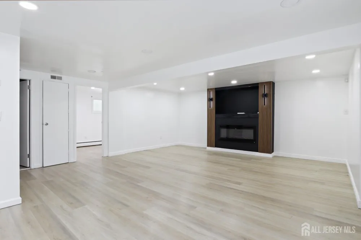
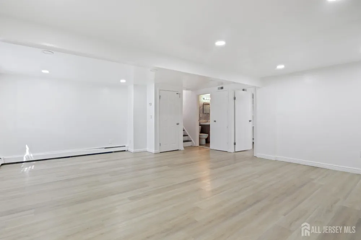
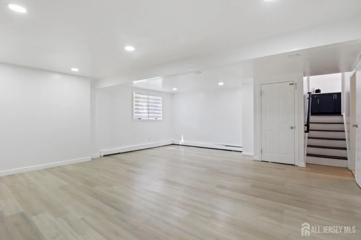
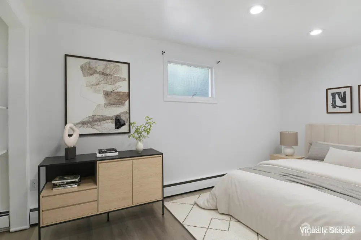
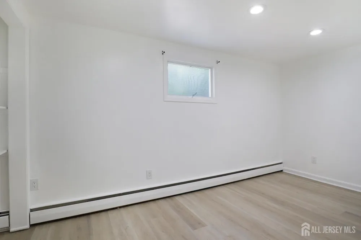
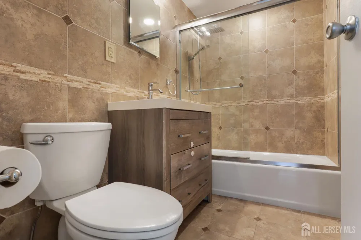
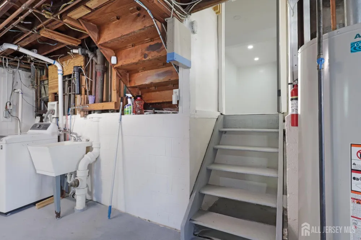
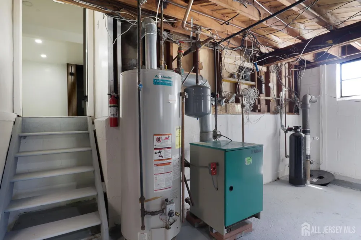
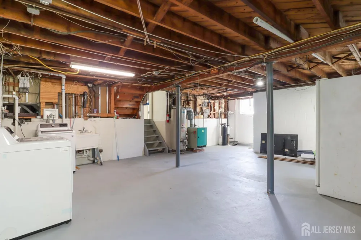
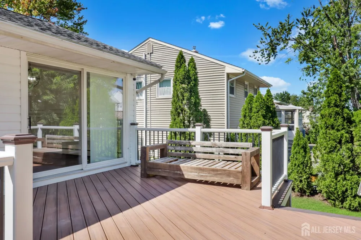
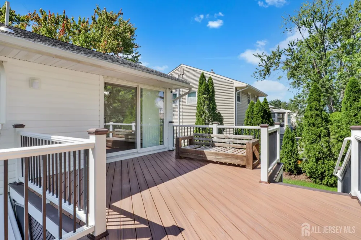
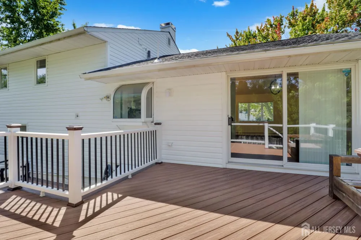
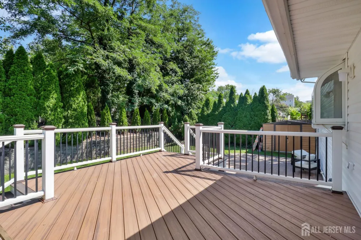
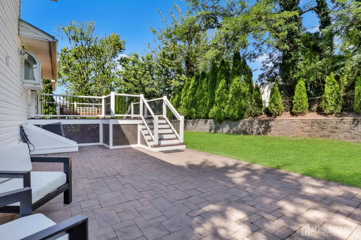
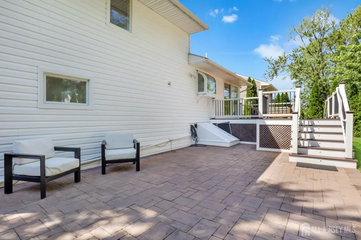
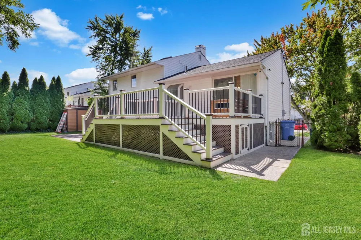
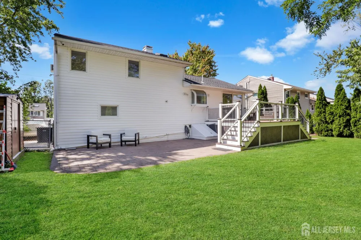
Welcome to 96 Tracy Drive, a beautifully updated 4-bedroom, 2-full-bath split-level located in the desirable Roosevelt Park Estates neighborhood in the Fords section of Woodbridge Township. Freshly painted, thoughtfully updated throughout, and ready for immediate occupancy, this home offers the perfect combination of style, comfort, and convenience. From the moment you arrive, you'll appreciate the home's excellent curb appeal and beautifully maintained landscaping. Step inside to a bright and inviting open-concept living and dining area featuring high ceilings, brand-new luxury vinyl plank flooring, and decorative wall trim that adds a polished finishing touch. The dining area flows seamlessly into the updated kitchen, complete with freshly painted cabinetry, quartz countertops, and a center island offering additional prep space and seating. Upstairs, you'll find three comfortable bedrooms along with an updated full bathroom. The lower level expands the home's living space with a large family room, an additional bedroom, and a second updated full bathrooman ideal layout for guests, a home office, or flexible multi-generational living. A partial unfinished basement provides additional storage and utility space. Step outside and enjoy a backyard designed for relaxing and entertaining, featuring a Trex deck and patio with plenty of room for gatherings, grilling, or simply enjoying the outdoors. Recent improvements include brand-new luxury vinyl plank flooring throughout the main and upper levels and a 7-stage whole-house water filtration system, adding even more value and convenience. Centrally located near shopping, dining, schools, and major area destinations, this home is just minutes from Menlo Park Mall, Downtown Fords, and Downtown Metuchen, making every day errands, dining, entertainment, and commuting a breeze. Showings begin August 29th! Don't miss your opportunity to make this move-in-ready Roosevelt Park Estates home yours. Schedule your private showing today and come see everything 96 Tracy Drive has to offer!
Property Details
- Interior
- 1 Bedroom, Bath Full, Family Room, Kitchen, Living Room, Dining Room, 3 Bedrooms
- Cooling
- Central Air
- Heating
- Baseboard Hotwater
- Cooling Features
- Central Air
- Bedrooms
- 4
- Bathrooms
- 2.0
- Full Baths
- 2
- Lot Features
- See Remarks
- Stories
- 2
- Lot Description
- See Remarks
- Acres
- 0.0
- Square Feet
- 1600
- Lot Size (sqft)
- 0.1492
- Parking Features
- Concrete, 2 Car Width, 2 Cars Deep
- Property Type
- Purchase
- Style
- Split Level
- Basement
- 1
- Basement Description
- Partial, Laundry Facilities
- Year Built
- 1951
- Roof
- Asphalt, See Remarks
- Sewer Information
- Public Sewer
- Utility Source
- Public
- Utility Features
- Electricity Connected, Natural Gas Connected
- Appliances
- Dishwasher, Dryer, Gas Range/Oven, Microwave, Refrigerator, Washer
- Gas
- Natural Gas
- Subdivision
- Roosevelt Park Estates
- County
- Middlesex
- Region
- Fords
- Zoning
- R6
- Ownership
- Fee Simple
- MLS #
- 2702781R
Location
Legal
The data relating to real estate for sale on this web-site comes in part from the Internet Listing Display database of the CENTRAL JERSEY MULTIPLE LISTING SYSTEM, INC. Real estate listings held by brokerage firms other than this site-owner are marked with the ILD logo. The CENTRAL JERSEY MULTIPLE LISTING SYSTEM, INC does not warrant the accuracy, quality, reliability, suitability, completeness, usefulness or effectiveness of any information provided. Copyright 2023, CENTRAL JERSEY MULTIPLE LISTING SYSTEM, INC. All rights reserved. The CENTRAL JERSEY MULTIPLE LISTING SYSTEM, INC retains all rights, title and interest in and to its trademarks, service marks and copyrighted material. The information being provided is for consumers' personal, non-commercial use and may not be used for any purpose other than to identify properties the consumer may be interested in purchasing or renting.
Provided By
Listed by MARC GOMEZ (#MARCGOME)
Listing Office: MOVERITE REAL ESTATE LLC (#MRRE)