(732) 687-0604 lizettepagan@kw.com KELLER WILLIAMS ELITE REALTORS
Traffic Dashboard
Home
  • Discover
    • Search
    • Renting and Leasing
    • Guide
    • Communities
    • Featured Listings
  • Services
    • Buying
    • Selling
  • Mortgage Programs
    • Buyer Mortgage Program
    • Tips for First Time Buyers
    • Don’t Wait Until Rates Drop to Buy
    • Loans Made Easy
  • Recruiting
  • Sold
  • About
    • Meet the Expert
    • Our Testimonials
    • Articles
  • Preferred Contractors
  • Contact
Traffic Dashboard
Lizette Pagan
(732) 687-0604 lizettepagan@kw.com
  • 481 Memorial Parkway
    Metuchen, NJ 08840
Explore
  • Property Search
  • Communities
  • Buying
  • Selling
About
  • About
  • Contact Us
  • Testimonials
  • Home
Local Guide
  • Search by City
  • Search by Subdivision
  • Search by Zip
  • Search by Area
Legal
  • Privacy
  • Terms
  • DMCA
  • Accessibility
  • Fair Housing
Account
  • Dashboard
  • Logout
  • Login
Lizette Pagan | KELLER WILLIAMS ELITE REALTORS - Footer Logo
©2026 KELLER WILLIAMS ELITE REALTORS. All rights reserved.
Website built by CloseHack.
All Jersey MLS

The data relating to real estate for sale on this web-site comes in part from the Internet Listing Display database of the CENTRAL JERSEY MULTIPLE LISTING SYSTEM, INC. Real estate listings held by brokerage firms other than this site-owner are marked with the ILD logo. The CENTRAL JERSEY MULTIPLE LISTING SYSTEM, INC does not warrant the accuracy, quality, reliability, suitability, completeness, usefulness or effectiveness of any information provided. Copyright 2023, CENTRAL JERSEY MULTIPLE LISTING SYSTEM, INC. All rights reserved. The CENTRAL JERSEY MULTIPLE LISTING SYSTEM, INC retains all rights, title and interest in and to its trademarks, service marks and copyrighted material. The information being provided is for consumers' personal, non-commercial use and may not be used for any purpose other than to identify properties the consumer may be interested in purchasing or renting.

Return
  • All Types
  • House+2 more
  • Price
  • Bed/Bath
  • Size
  • Dates
  • Filters
  • Amenities
  • Save
  • Share
Listings
No results
Sort
Home / Plainsboro / 8304 Tamarron Drive
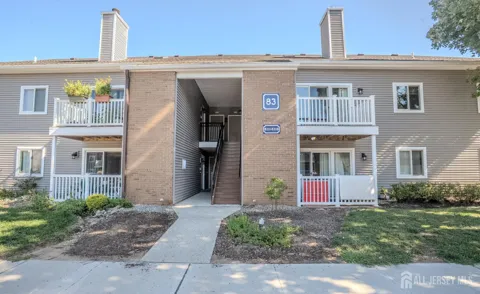
8304 Tamarron Drive Plainsboro, NJ 08536 8304 Tamarron Drive Plainsboro, NJ 08536 8304 Tamarron Drive Plainsboro, NJ 08536 8304 Tamarron Drive Plainsboro, NJ 08536 8304 Tamarron Drive Plainsboro, NJ 08536 8304 Tamarron Drive Plainsboro, NJ 08536 8304 Tamarron Drive Plainsboro, NJ 08536 8304 Tamarron Drive Plainsboro, NJ 08536 8304 Tamarron Drive Plainsboro, NJ 08536 8304 Tamarron Drive Plainsboro, NJ 08536 8304 Tamarron Drive Plainsboro, NJ 08536 8304 Tamarron Drive Plainsboro, NJ 08536 8304 Tamarron Drive Plainsboro, NJ 08536 8304 Tamarron Drive Plainsboro, NJ 08536 8304 Tamarron Drive Plainsboro, NJ 08536 8304 Tamarron Drive Plainsboro, NJ 08536 8304 Tamarron Drive Plainsboro, NJ 08536 8304 Tamarron Drive Plainsboro, NJ 08536 8304 Tamarron Drive Plainsboro, NJ 08536 8304 Tamarron Drive Plainsboro, NJ 08536 8304 Tamarron Drive Plainsboro, NJ 08536 8304 Tamarron Drive Plainsboro, NJ 08536 8304 Tamarron Drive Plainsboro, NJ 08536 8304 Tamarron Drive Plainsboro, NJ 08536 8304 Tamarron Drive Plainsboro, NJ 08536 8304 Tamarron Drive Plainsboro, NJ 08536 8304 Tamarron Drive Plainsboro, NJ 08536 8304 Tamarron Drive Plainsboro, NJ 08536 8304 Tamarron Drive Plainsboro, NJ 08536 8304 Tamarron Drive Plainsboro, NJ 08536 8304 Tamarron Drive Plainsboro, NJ 08536 8304 Tamarron Drive Plainsboro, NJ 08536 8304 Tamarron Drive Plainsboro, NJ 08536 8304 Tamarron Drive Plainsboro, NJ 08536 8304 Tamarron Drive Plainsboro, NJ 08536 8304 Tamarron Drive Plainsboro, NJ 08536 View All Photos

$469,900

| Active

8304 Tamarron Drive

Plainsboro, NJ 08536

1,228
Square Feet
2
Beds
2
Baths
0
Days on Market
2704622R
MLS#
Townhouse
Structure
Residential
Zone
Contact

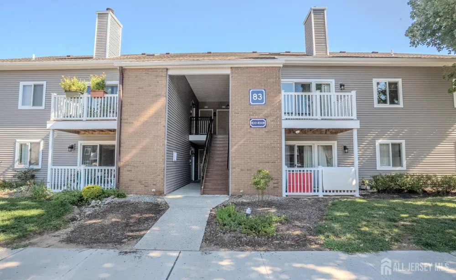
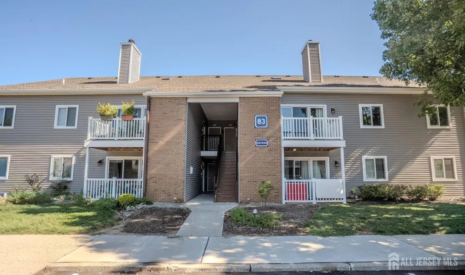
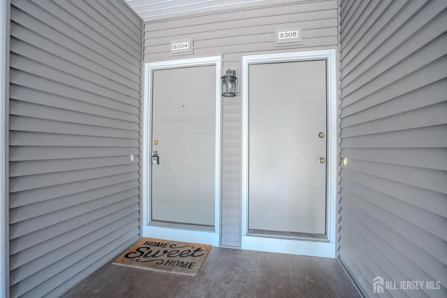
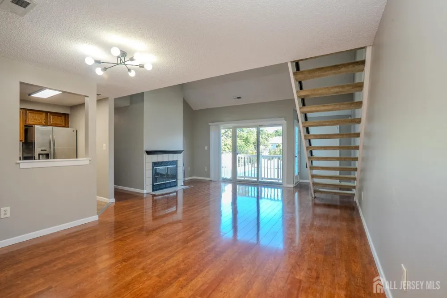
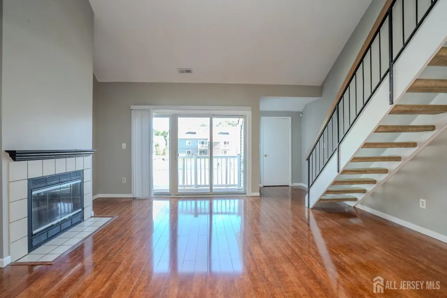
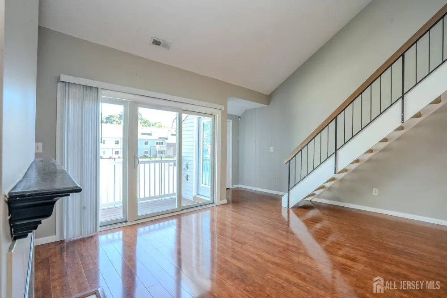
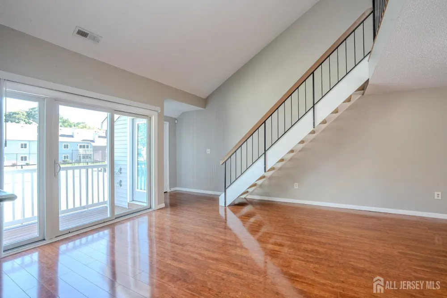
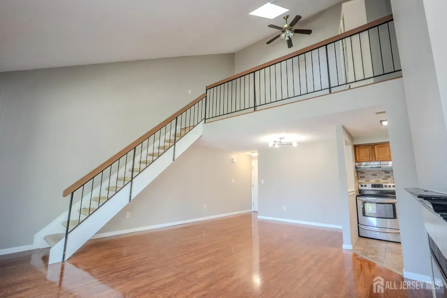
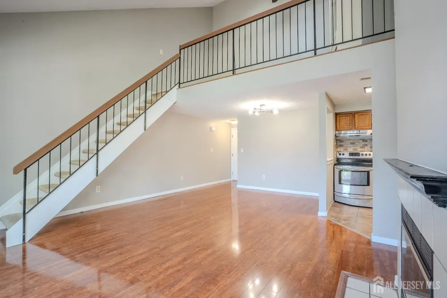
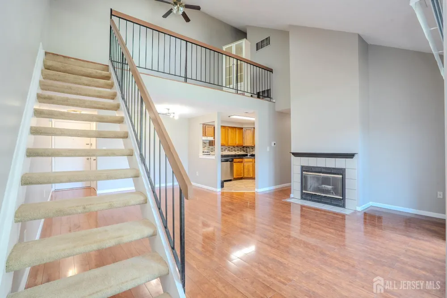
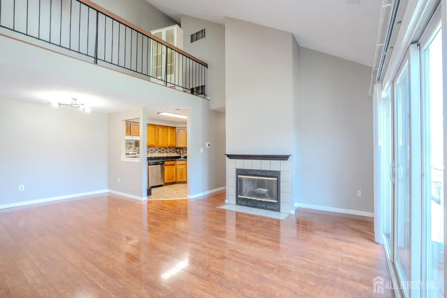
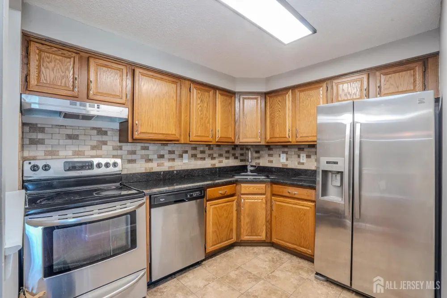
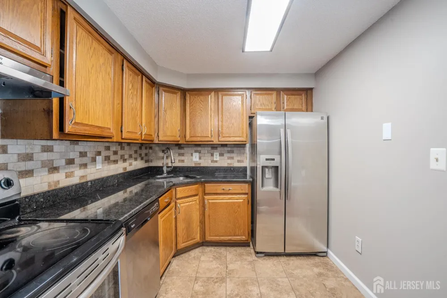
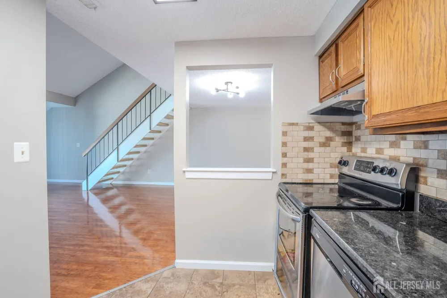
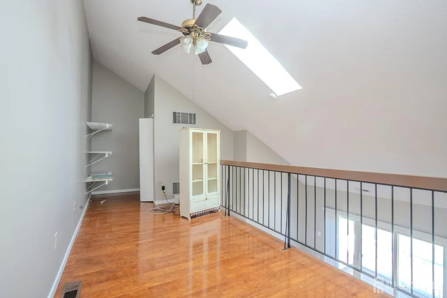
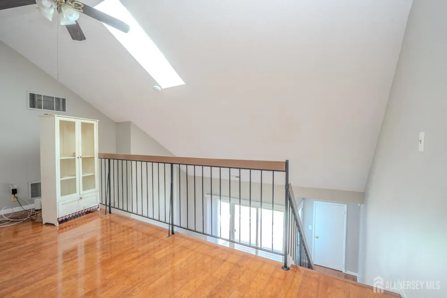
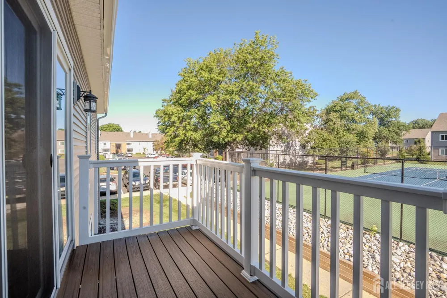
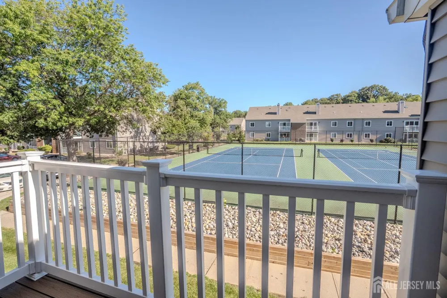
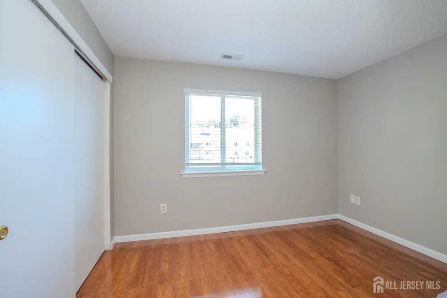
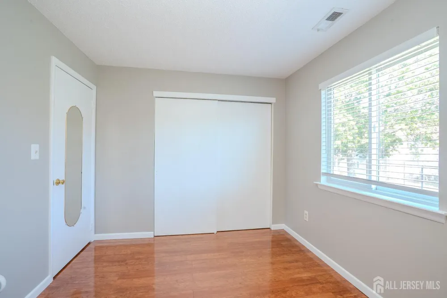
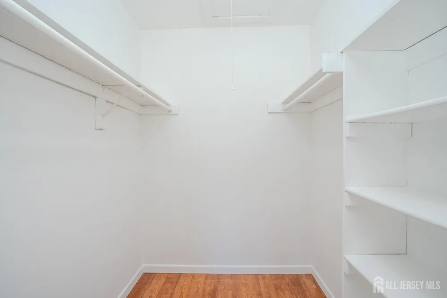
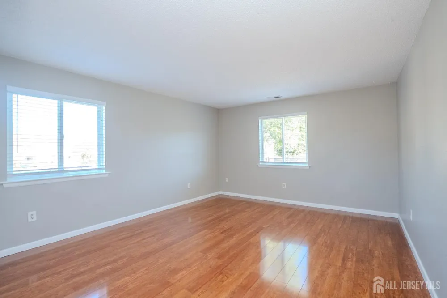
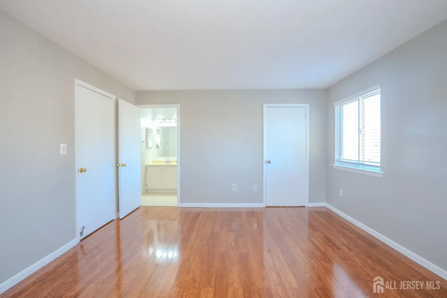
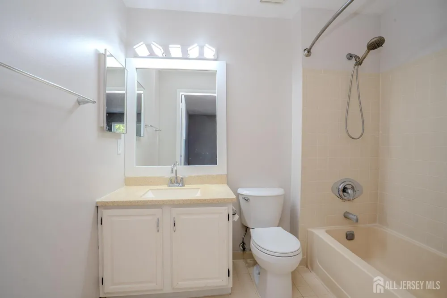
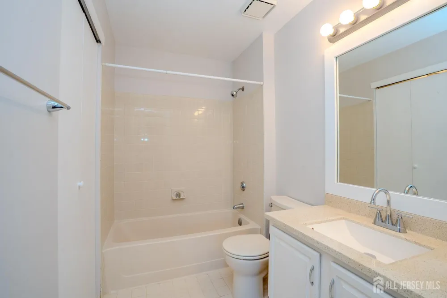
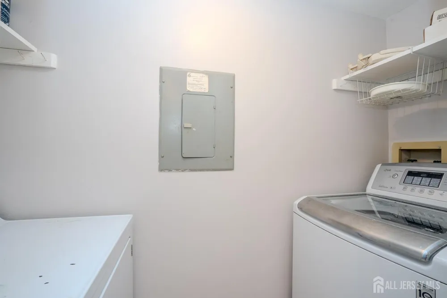
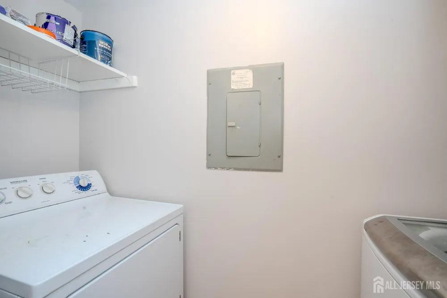
Welcome to 8304 Tamarron Drive, a beautifully refreshed 2-bedroom, 2-bathroom condo featuring a spacious loft, an open and inviting layout, and numerous updates completed in 2026. Freshly painted throughout, this move-in-ready home offers a bright and welcoming interior. The family and dining rooms feature durable laminate flooring, while the kitchen offers ceramic tile flooring, granite countertops, stainless-steel appliances, refreshed cabinetry and hardware, and a brand-new electric range. The family room provides access to a private balcony, perfect for relaxing outdoors. The primary bedroom features a generously sized closet, while the spacious loft offers flexible additional living space ideal for a home office, sitting area, or entertainment space. Recent improvements include a brand-new HVAC system with a new heat pump and air handler backed by a 10-year warranty covering parts, labor, and travel. Additional updates include new blinds throughout, including a custom treatment for the oversized sliding door, updated bathroom fixtures, refreshed closet shelving, custom mirror frames, and a reconfigured laundry area with new shelving. For added peace of mind, the home has also undergone professional duct inspection and treatment, along with professional cleaning. With its versatile floor plan and extensive recent improvements, this condo offers comfort, convenience, and the opportunity to move right in and make it your own. Property is being offered for sale As-Is.

Property Details
Interior
2 Bedrooms, Bath Full, Loft, None
Fireplaces
1
Cooling
Central Air, Ceiling Fan(s)
Heating
Forced Air
Cooling Features
Central Air, Ceiling Fan(s)
Bedrooms
2
Bathrooms
2.0
Full Baths
2
Lot Features
Interior Lot
Stories
2
Lot Description
Interior Lot
Pool
1
Pool Description
Outdoor Pool, Private, Indoor
Pool Features
Outdoor Pool, Private, Indoor
Pool Shared
1
Square Feet
1228
Parking Features
Additional Parking
Property Type
Purchase
Style
Contemporary
Year Built
1986
Roof
Asphalt
Sewer Information
Public Sewer
Utility Source
Public
Utility Features
Underground Utilities
Appliances
Dishwasher, Dryer, Electric Range/Oven, Gas Range/Oven, Microwave, Refrigerator, Range, Washer, Gas Water Heater
Gas
Natural Gas
Subdivision
Tamarron
Community Features
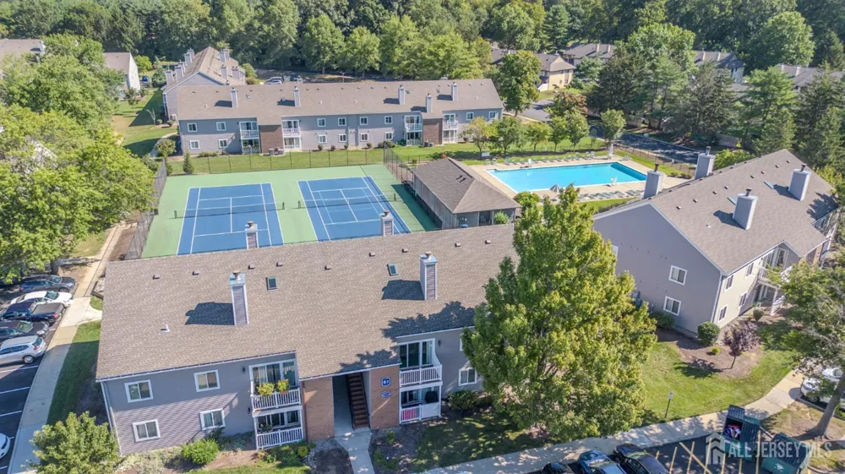
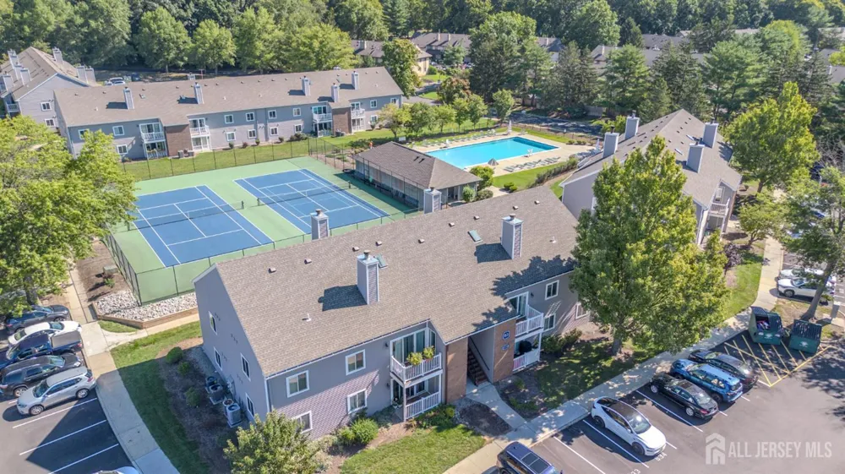
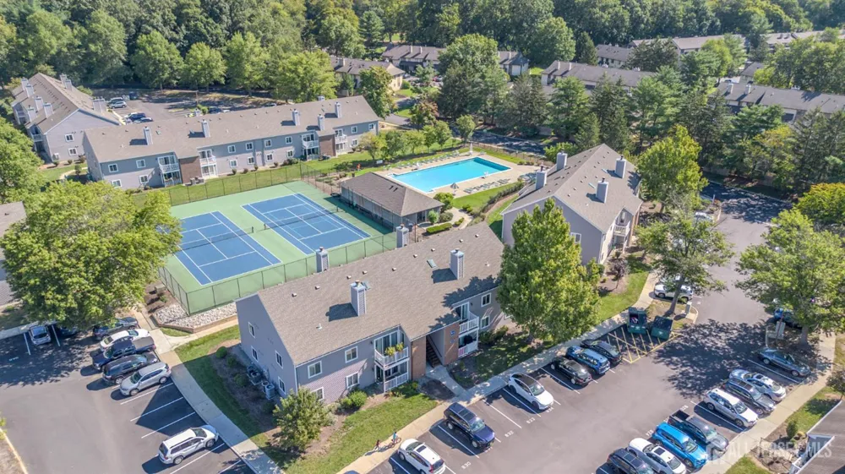
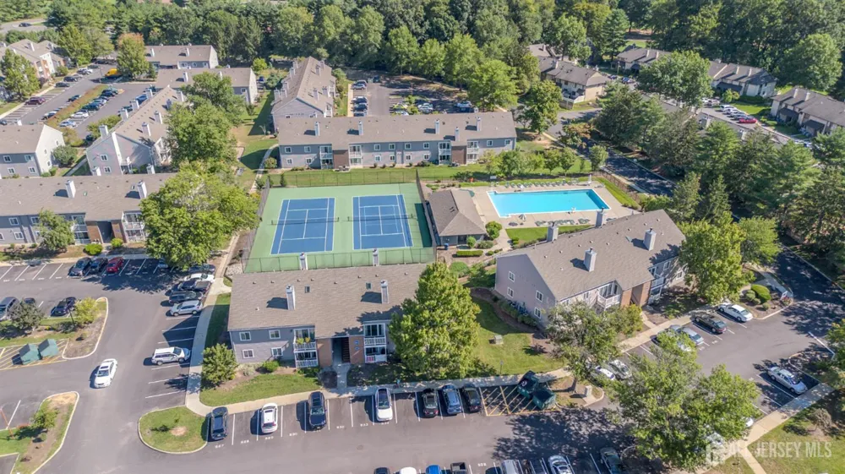
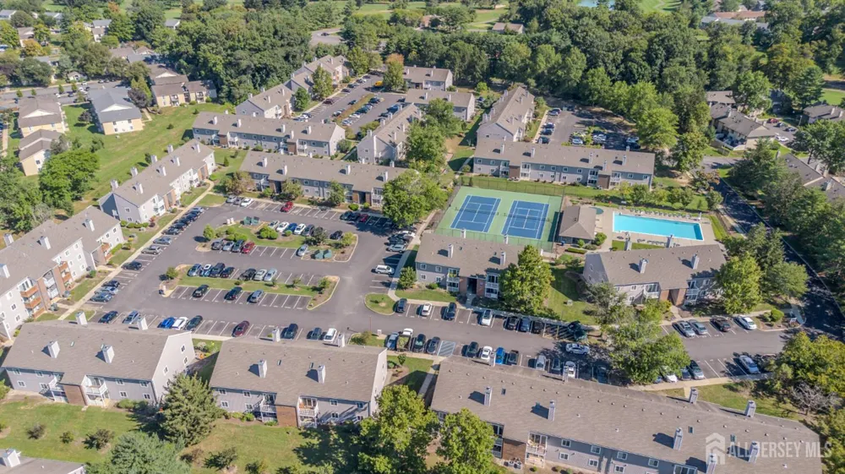
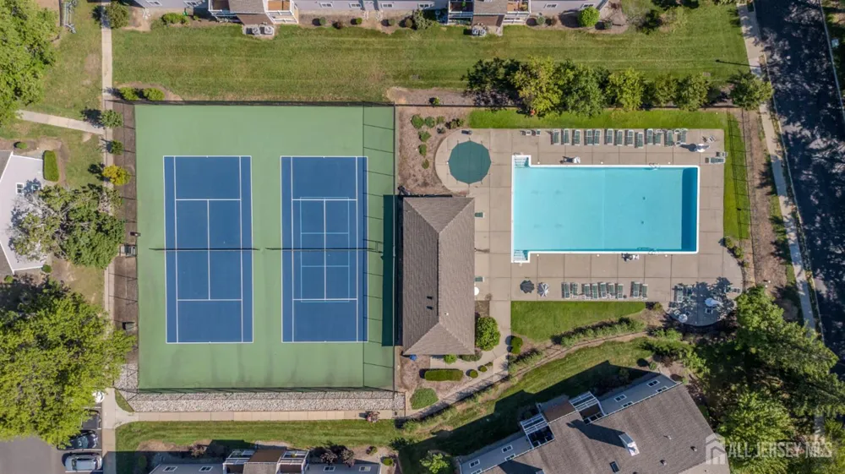
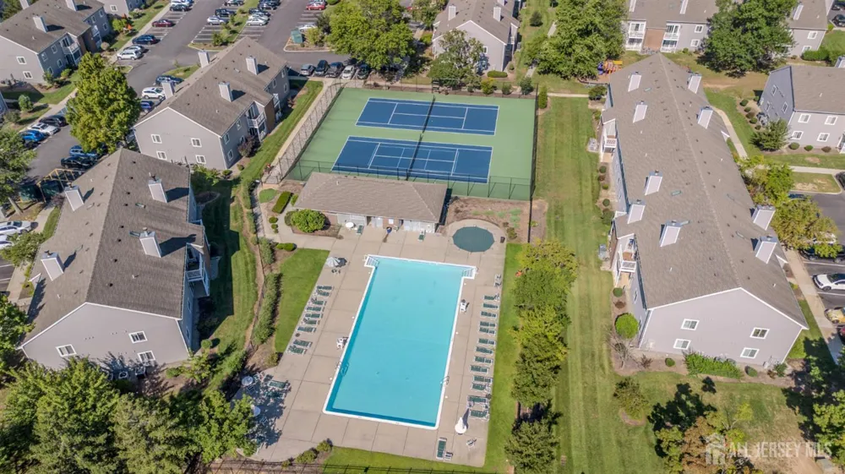
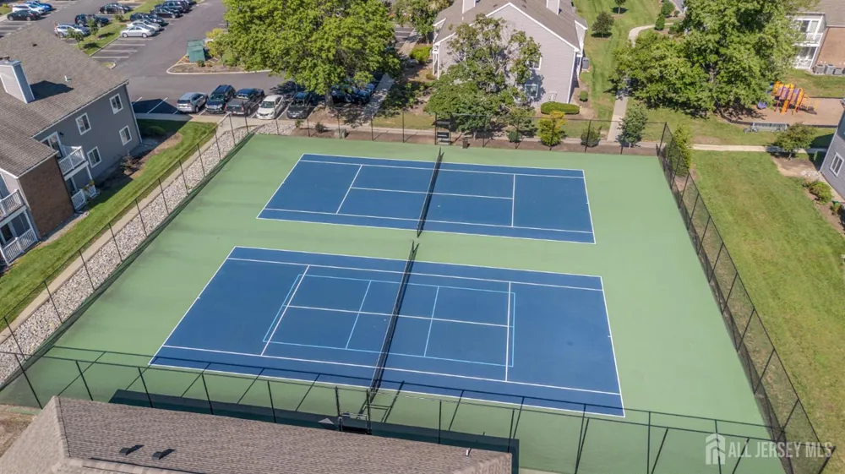
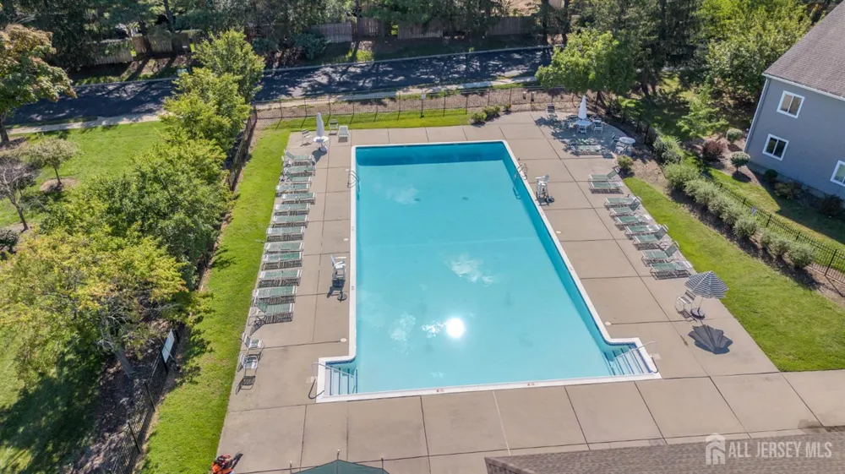
Outdoor Pool, Indoor Pool, Tennis Court(s)
County
Middlesex
Region
Plainsboro
Taxes Annual
$6,220
Ownership
Fee Simple
MLS #
2704622R
Location
Legal

The data relating to real estate for sale on this web-site comes in part from the Internet Listing Display database of the CENTRAL JERSEY MULTIPLE LISTING SYSTEM, INC. Real estate listings held by brokerage firms other than this site-owner are marked with the ILD logo. The CENTRAL JERSEY MULTIPLE LISTING SYSTEM, INC does not warrant the accuracy, quality, reliability, suitability, completeness, usefulness or effectiveness of any information provided. Copyright 2023, CENTRAL JERSEY MULTIPLE LISTING SYSTEM, INC. All rights reserved. The CENTRAL JERSEY MULTIPLE LISTING SYSTEM, INC retains all rights, title and interest in and to its trademarks, service marks and copyrighted material. The information being provided is for consumers' personal, non-commercial use and may not be used for any purpose other than to identify properties the consumer may be interested in purchasing or renting.

Provided By
Listed by MARIE E. MASSEY (#RICHABRA)
Listing Office: CENTURY 21 ABRAMS & ASSOCIATES (#ABRM01)

Lizette Pagan | KELLER WILLIAMS ELITE REALTORS Have a question about this home?

Interested in Purchasing 8304 Tamarron Drive?

Get an estimate on monthly payments on this property.

$
years
Down Payment
$
%
Interest Rate
%
Tax Rate
%
$
$annually
$monthly
Estimated Monthly Payment
$0.00
Loan Amount
$0.00