(732) 687-0604 lizettepagan@kw.com KELLER WILLIAMS ELITE REALTORS
Traffic Dashboard
Home
  • Discover
    • Search
    • Renting and Leasing
    • Guide
    • Communities
    • Featured Listings
  • Services
    • Buying
    • Selling
  • Mortgage Programs
    • Buyer Mortgage Program
    • Tips for First Time Buyers
    • Don’t Wait Until Rates Drop to Buy
    • Loans Made Easy
  • Recruiting
  • Sold
  • About
    • Meet the Expert
    • Our Testimonials
    • Articles
  • Preferred Contractors
  • Contact
Traffic Dashboard
Lizette Pagan
(732) 687-0604 lizettepagan@kw.com
  • 481 Memorial Parkway
    Metuchen, NJ 08840
Explore
  • Property Search
  • Communities
  • Buying
  • Selling
About
  • About
  • Contact Us
  • Testimonials
  • Home
Local Guide
  • Search by City
  • Search by Subdivision
  • Search by Zip
  • Search by Area
Legal
  • Privacy
  • Terms
  • DMCA
  • Accessibility
  • Fair Housing
Account
  • Dashboard
  • Logout
  • Login
Lizette Pagan | KELLER WILLIAMS ELITE REALTORS - Footer Logo
©2026 KELLER WILLIAMS ELITE REALTORS. All rights reserved.
Website built by CloseHack.
All Jersey MLS

The data relating to real estate for sale on this web-site comes in part from the Internet Listing Display database of the CENTRAL JERSEY MULTIPLE LISTING SYSTEM, INC. Real estate listings held by brokerage firms other than this site-owner are marked with the ILD logo. The CENTRAL JERSEY MULTIPLE LISTING SYSTEM, INC does not warrant the accuracy, quality, reliability, suitability, completeness, usefulness or effectiveness of any information provided. Copyright 2023, CENTRAL JERSEY MULTIPLE LISTING SYSTEM, INC. All rights reserved. The CENTRAL JERSEY MULTIPLE LISTING SYSTEM, INC retains all rights, title and interest in and to its trademarks, service marks and copyrighted material. The information being provided is for consumers' personal, non-commercial use and may not be used for any purpose other than to identify properties the consumer may be interested in purchasing or renting.

Return
  • All Types
  • House+2 more
  • Price
  • Bed/Bath
  • Size
  • Dates
  • Filters
  • Amenities
  • Save
Listings
No results
Sort
Home / Old Bridge / 68 Osprey Drive
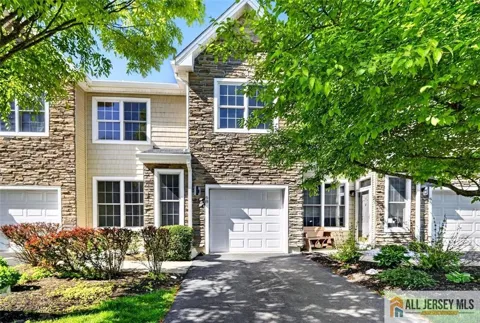
68 Osprey Drive Old Bridge, NJ 08857 68 Osprey Drive Old Bridge, NJ 08857 68 Osprey Drive Old Bridge, NJ 08857 68 Osprey Drive Old Bridge, NJ 08857 68 Osprey Drive Old Bridge, NJ 08857 68 Osprey Drive Old Bridge, NJ 08857 68 Osprey Drive Old Bridge, NJ 08857 68 Osprey Drive Old Bridge, NJ 08857 68 Osprey Drive Old Bridge, NJ 08857 68 Osprey Drive Old Bridge, NJ 08857 68 Osprey Drive Old Bridge, NJ 08857 68 Osprey Drive Old Bridge, NJ 08857 68 Osprey Drive Old Bridge, NJ 08857 68 Osprey Drive Old Bridge, NJ 08857 68 Osprey Drive Old Bridge, NJ 08857 68 Osprey Drive Old Bridge, NJ 08857 68 Osprey Drive Old Bridge, NJ 08857 68 Osprey Drive Old Bridge, NJ 08857 68 Osprey Drive Old Bridge, NJ 08857 68 Osprey Drive Old Bridge, NJ 08857 68 Osprey Drive Old Bridge, NJ 08857 68 Osprey Drive Old Bridge, NJ 08857 68 Osprey Drive Old Bridge, NJ 08857 68 Osprey Drive Old Bridge, NJ 08857 68 Osprey Drive Old Bridge, NJ 08857 68 Osprey Drive Old Bridge, NJ 08857 68 Osprey Drive Old Bridge, NJ 08857 68 Osprey Drive Old Bridge, NJ 08857 68 Osprey Drive Old Bridge, NJ 08857 68 Osprey Drive Old Bridge, NJ 08857 68 Osprey Drive Old Bridge, NJ 08857 68 Osprey Drive Old Bridge, NJ 08857 68 Osprey Drive Old Bridge, NJ 08857 68 Osprey Drive Old Bridge, NJ 08857 68 Osprey Drive Old Bridge, NJ 08857 68 Osprey Drive Old Bridge, NJ 08857 68 Osprey Drive Old Bridge, NJ 08857 68 Osprey Drive Old Bridge, NJ 08857 68 Osprey Drive Old Bridge, NJ 08857 68 Osprey Drive Old Bridge, NJ 08857 View All Photos

$3,850

| Active

68 Osprey Drive

Old Bridge, NJ 08857

2,212
Square Feet
3
Beds
2.5
Baths
0
Days on Market
2770436M
MLS#
Rental
Type
Apartment
Structure
Residential
Zone
Contact

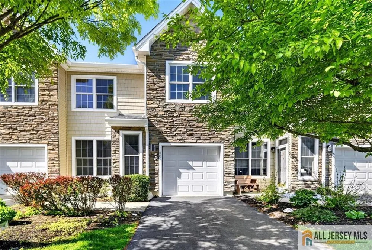
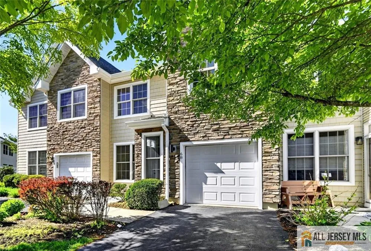
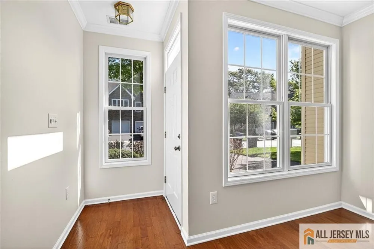
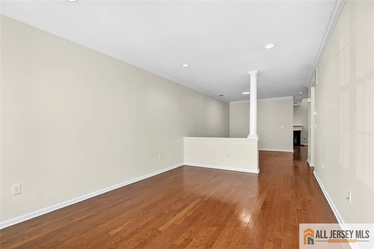
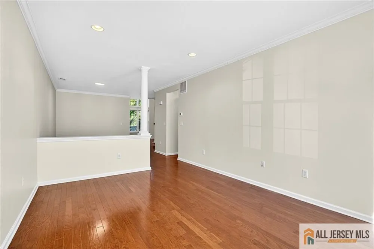
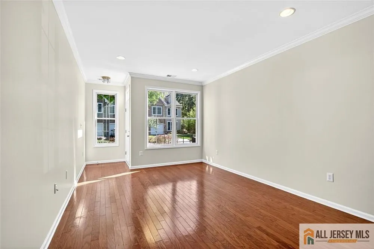
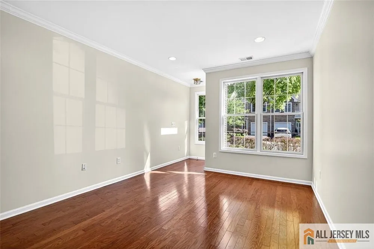
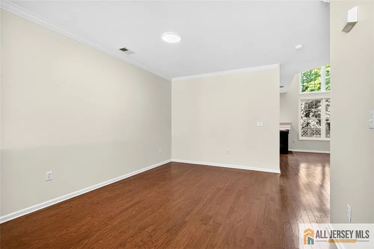
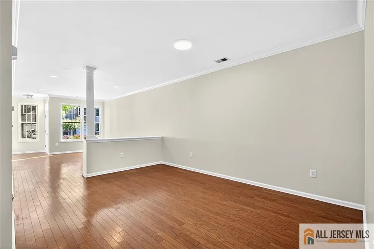
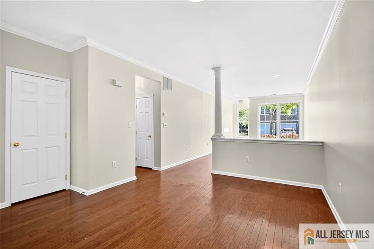
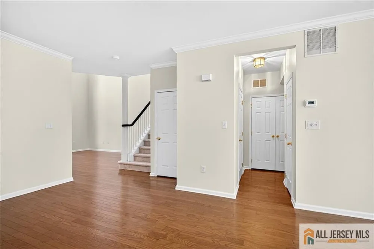
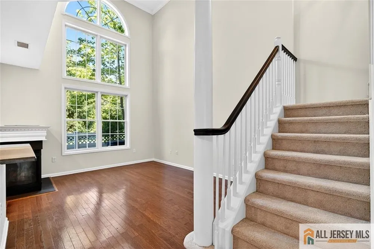
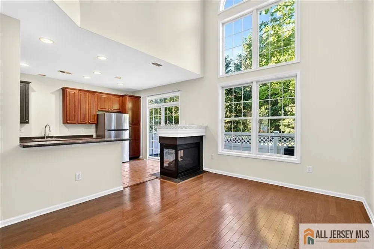
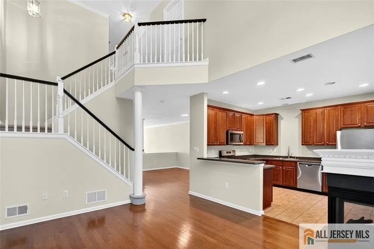
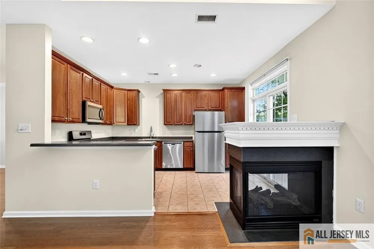
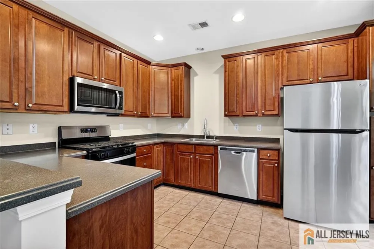
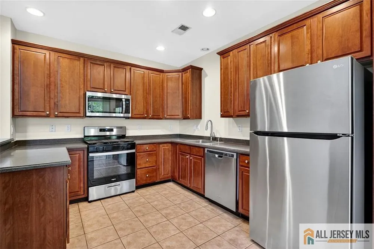
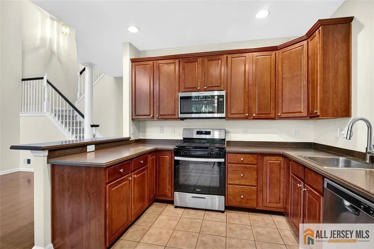
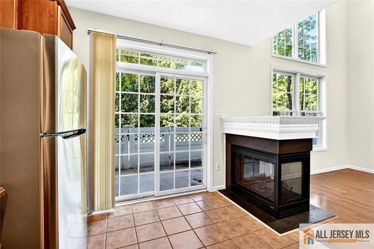
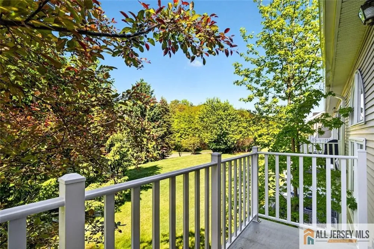
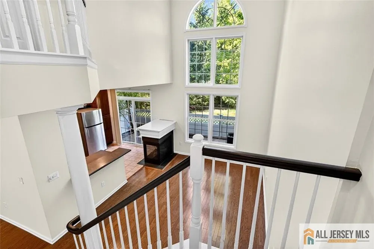
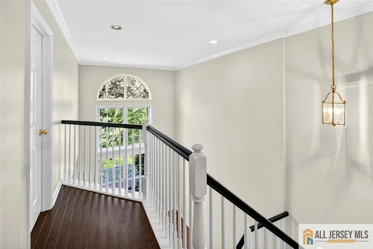
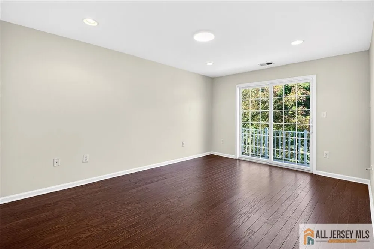
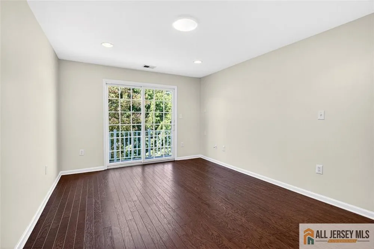
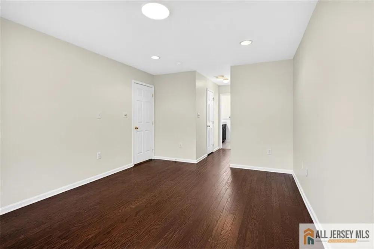
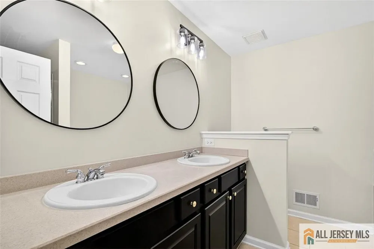
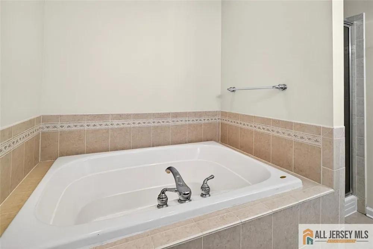
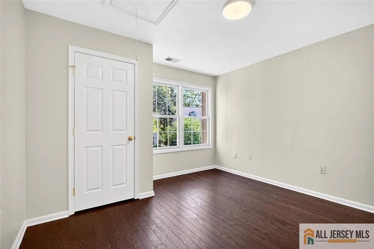
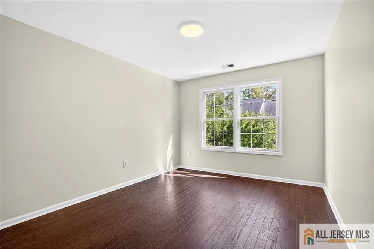
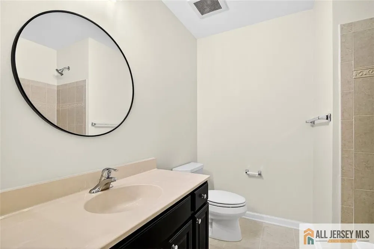
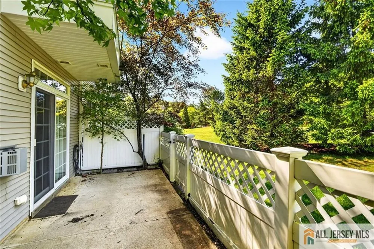
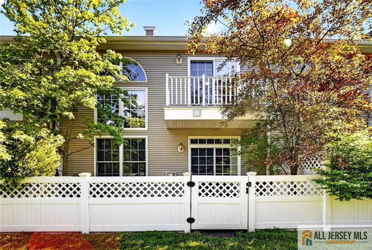
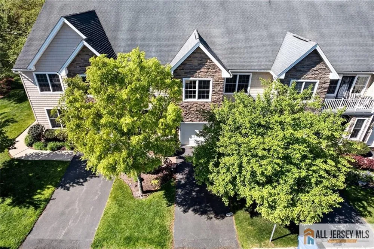
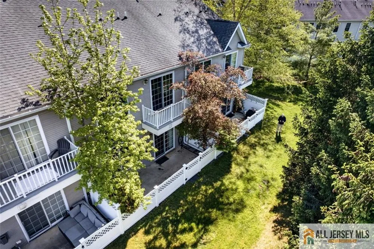
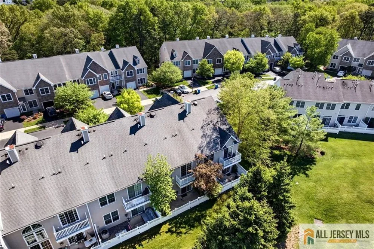
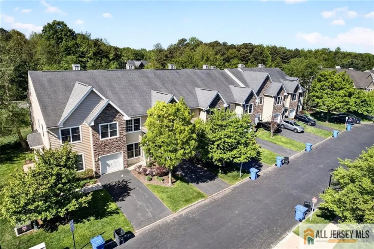
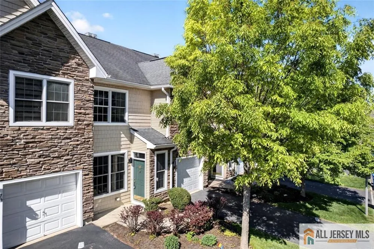
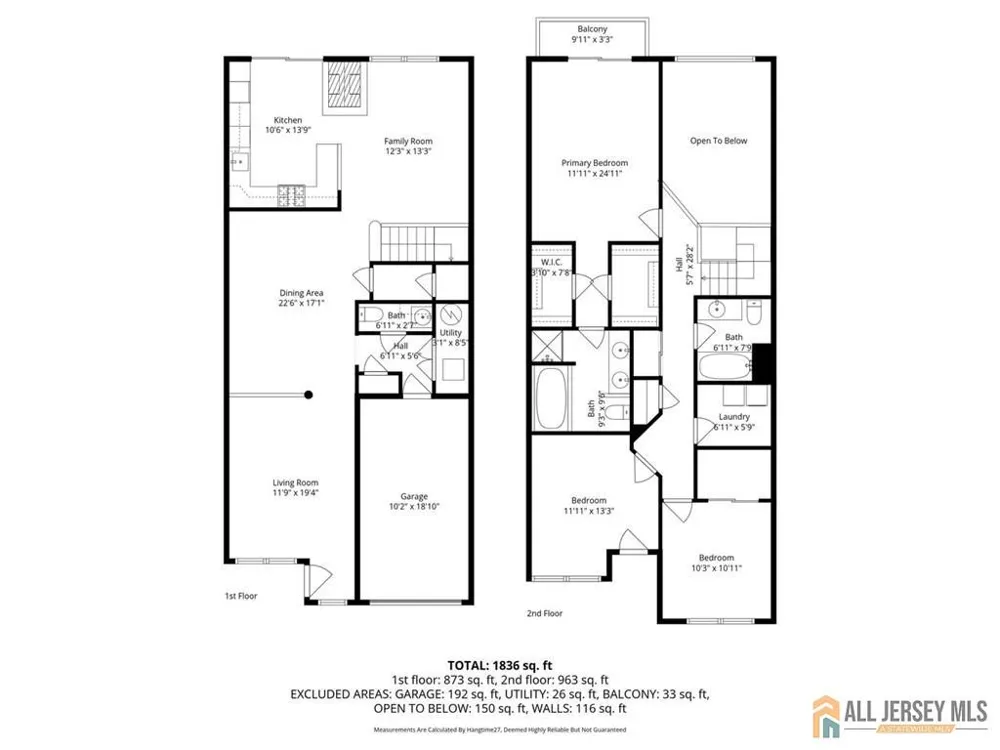
Welcome to a home where modern updates and everyday comfort come together seamlessly. Set in a quiet, private location backing to mature trees, this beautifully refreshed townhome offers a peaceful retreat while remaining close to everything you need. Inside, a bright open-concept layout unfolds, enhanced by architectural details and anchored by a dramatic two-story great room filled with natural light. Hardwood flooring adds warmth and continuity throughout the main living spaces. The kitchen is both inviting and functional, featuring maple cabinetry, Corian countertops, and stainless steel appliances. A sliding glass door opens to a private fenced patio, ideal for outdoor dining, relaxing, or entertaining. Throughout the home, freshly painted interiors in a soft, neutral Benjamin Moore palette create a clean, cohesive, and move-in-ready feel. Upstairs, the home continues to impress with new hardwood flooring, updated lighting, and new carpeting on the stairs, offering a crisp and elevated aesthetic. The primary suite provides a true retreat, complete with a private balcony, two walk-in closets, and a spa-like bath designed for relaxation. With a new HVAC system, thoughtfully updated finishes throughout, and access to community amenities including pool and tennis, this home delivers both comfort and convenience. Located just minutes from Route 9 and NYC transportation, this is a move-in-ready opportunity offering privacy, style, and an exceptional location.

Property Details
Interior
Unfinished/Other Room, Other Room(s), None
Fireplaces
1
Cooling
Central Air
Heating
Forced Air
Cooling Features
Central Air
Bedrooms
3
Bathrooms
2.5
Full Baths
2
Half Baths
1
Lot Features
Irregular Lot
Stories
2
Lot Description
Irregular Lot
Pool Description
Outdoor Pool
Pool Features
Outdoor Pool
Pool Shared
1
Acres
0.0
Square Feet
2212
Lot Size (sqft)
0.0324
Parking Features
Attached
Parking
1
Parking Type
Garage
Parking Garage Spaces
1
Property Type
Rental
Style
Townhouse, Traditional
Year Built
2006
Sewer Information
Public Sewer
Utility Source
Public
Utility Features
See Remarks
Appliances
See Remarks, Electric Water Heater
Gas
Natural Gas
Subdivision
Villages/Heritage Woods
Community Features
Clubhouse, Outdoor Pool, Tennis Court(s)
County
Middlesex
Region
Old Bridge
MLS #
2770436M
Location
Legal

The data relating to real estate for sale on this web-site comes in part from the Internet Listing Display database of the CENTRAL JERSEY MULTIPLE LISTING SYSTEM, INC. Real estate listings held by brokerage firms other than this site-owner are marked with the ILD logo. The CENTRAL JERSEY MULTIPLE LISTING SYSTEM, INC does not warrant the accuracy, quality, reliability, suitability, completeness, usefulness or effectiveness of any information provided. Copyright 2023, CENTRAL JERSEY MULTIPLE LISTING SYSTEM, INC. All rights reserved. The CENTRAL JERSEY MULTIPLE LISTING SYSTEM, INC retains all rights, title and interest in and to its trademarks, service marks and copyrighted material. The information being provided is for consumers' personal, non-commercial use and may not be used for any purpose other than to identify properties the consumer may be interested in purchasing or renting.

Provided By
Listed by MARIA DEPASQUALE (#MARIDEPA)
Listing Office: CORCORAN SAWYER SMITH (#SAWY03)

Lizette Pagan | KELLER WILLIAMS ELITE REALTORS Have a question about this home?

Interested in Purchasing 68 Osprey Drive?

Get an estimate on monthly payments on this property.

$
years
Down Payment
$
%
Interest Rate
%
Tax Rate
%
$
$annually
$monthly
Estimated Monthly Payment
$0.00
Loan Amount
$0.00