(732) 687-0604 lizettepagan@kw.com KELLER WILLIAMS ELITE REALTORS
Traffic Dashboard
Home
  • Discover
    • Search
    • Renting and Leasing
    • Guide
    • Communities
    • Featured Listings
  • Services
    • Buying
    • Selling
  • Mortgage Programs
    • Buyer Mortgage Program
    • Tips for First Time Buyers
    • Don’t Wait Until Rates Drop to Buy
    • Loans Made Easy
  • Recruiting
  • Sold
  • About
    • Meet the Expert
    • Our Testimonials
    • Articles
  • Preferred Contractors
  • Contact
Traffic Dashboard
Lizette Pagan
(732) 687-0604 lizettepagan@kw.com
  • 481 Memorial Parkway
    Metuchen, NJ 08840
Explore
  • Property Search
  • Communities
  • Buying
  • Selling
About
  • About
  • Contact Us
  • Testimonials
  • Home
Local Guide
  • Search by City
  • Search by Subdivision
  • Search by Zip
  • Search by Area
Legal
  • Privacy
  • Terms
  • DMCA
  • Accessibility
  • Fair Housing
Account
  • Dashboard
  • Logout
  • Login
Lizette Pagan | KELLER WILLIAMS ELITE REALTORS - Footer Logo
©2026 KELLER WILLIAMS ELITE REALTORS. All rights reserved.
Website built by CloseHack.
All Jersey MLS

The data relating to real estate for sale on this web-site comes in part from the Internet Listing Display database of the CENTRAL JERSEY MULTIPLE LISTING SYSTEM, INC. Real estate listings held by brokerage firms other than this site-owner are marked with the ILD logo. The CENTRAL JERSEY MULTIPLE LISTING SYSTEM, INC does not warrant the accuracy, quality, reliability, suitability, completeness, usefulness or effectiveness of any information provided. Copyright 2023, CENTRAL JERSEY MULTIPLE LISTING SYSTEM, INC. All rights reserved. The CENTRAL JERSEY MULTIPLE LISTING SYSTEM, INC retains all rights, title and interest in and to its trademarks, service marks and copyrighted material. The information being provided is for consumers' personal, non-commercial use and may not be used for any purpose other than to identify properties the consumer may be interested in purchasing or renting.

Return
  • All Types
  • House+2 more
  • Price
  • Bed/Bath
  • Size
  • Dates
  • Filters
  • Amenities
  • Save
  • Share
Listings
No results
Sort
Home / Monroe / 6 Rutherford Hayes Drive
6 Rutherford Hayes Drive Monroe, NJ 08831 6 Rutherford Hayes Drive Monroe, NJ 08831 6 Rutherford Hayes Drive Monroe, NJ 08831 6 Rutherford Hayes Drive Monroe, NJ 08831 6 Rutherford Hayes Drive Monroe, NJ 08831 6 Rutherford Hayes Drive Monroe, NJ 08831 6 Rutherford Hayes Drive Monroe, NJ 08831 6 Rutherford Hayes Drive Monroe, NJ 08831 6 Rutherford Hayes Drive Monroe, NJ 08831 6 Rutherford Hayes Drive Monroe, NJ 08831 6 Rutherford Hayes Drive Monroe, NJ 08831 6 Rutherford Hayes Drive Monroe, NJ 08831 6 Rutherford Hayes Drive Monroe, NJ 08831 6 Rutherford Hayes Drive Monroe, NJ 08831 6 Rutherford Hayes Drive Monroe, NJ 08831 6 Rutherford Hayes Drive Monroe, NJ 08831 6 Rutherford Hayes Drive Monroe, NJ 08831 6 Rutherford Hayes Drive Monroe, NJ 08831 6 Rutherford Hayes Drive Monroe, NJ 08831 6 Rutherford Hayes Drive Monroe, NJ 08831 6 Rutherford Hayes Drive Monroe, NJ 08831 6 Rutherford Hayes Drive Monroe, NJ 08831 6 Rutherford Hayes Drive Monroe, NJ 08831 6 Rutherford Hayes Drive Monroe, NJ 08831 6 Rutherford Hayes Drive Monroe, NJ 08831 6 Rutherford Hayes Drive Monroe, NJ 08831 6 Rutherford Hayes Drive Monroe, NJ 08831 6 Rutherford Hayes Drive Monroe, NJ 08831 6 Rutherford Hayes Drive Monroe, NJ 08831 6 Rutherford Hayes Drive Monroe, NJ 08831 6 Rutherford Hayes Drive Monroe, NJ 08831 6 Rutherford Hayes Drive Monroe, NJ 08831 6 Rutherford Hayes Drive Monroe, NJ 08831 6 Rutherford Hayes Drive Monroe, NJ 08831 6 Rutherford Hayes Drive Monroe, NJ 08831 6 Rutherford Hayes Drive Monroe, NJ 08831 6 Rutherford Hayes Drive Monroe, NJ 08831 6 Rutherford Hayes Drive Monroe, NJ 08831 View All Photos

$499,000

| Active

6 Rutherford Hayes Drive

Monroe, NJ 08831

1,752
Square Feet
2
Beds
2
Baths
0
Days on Market
2703790R
MLS#
House
Structure
Residential
Zone
Contact

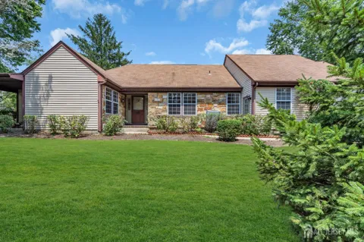
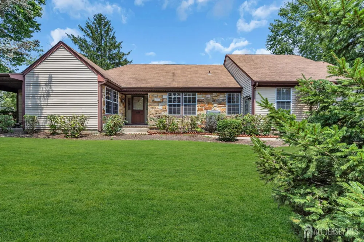
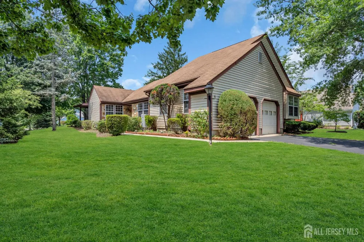
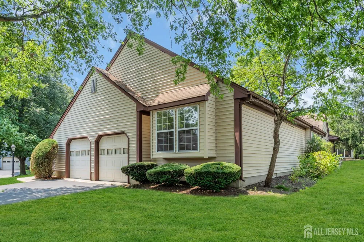
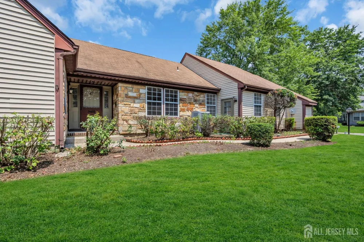
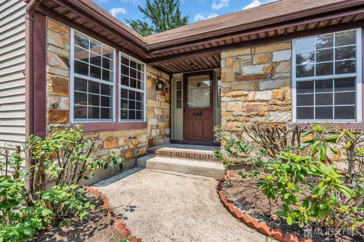
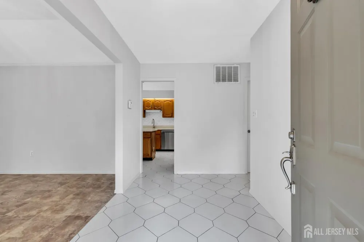
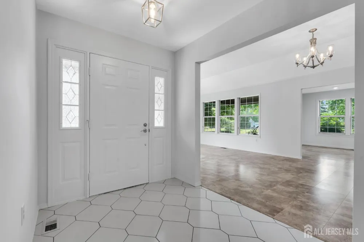
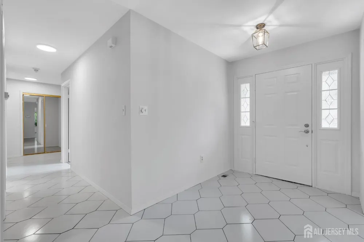
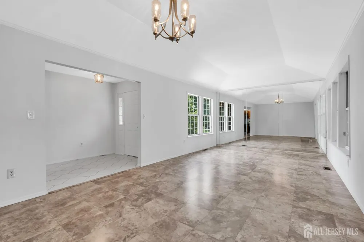
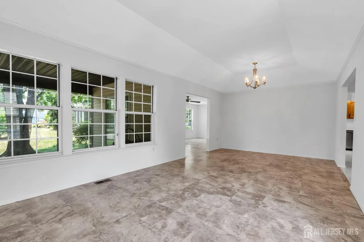
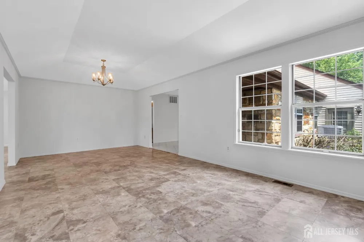
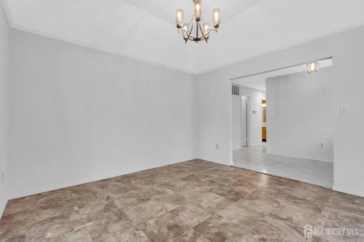
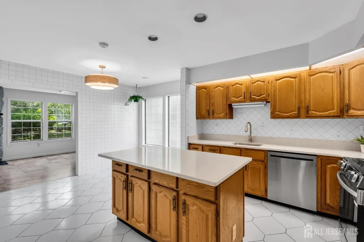
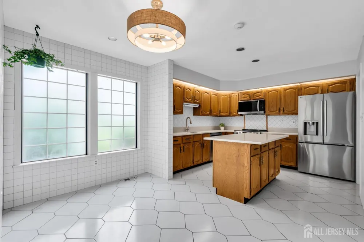
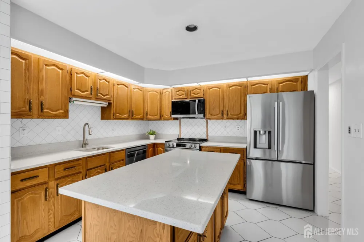
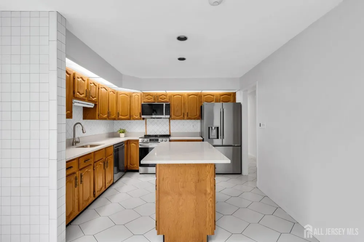
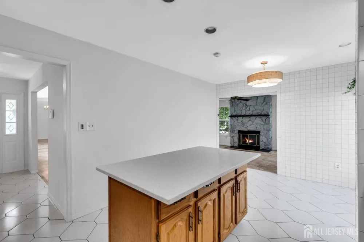
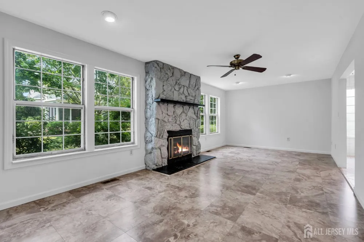
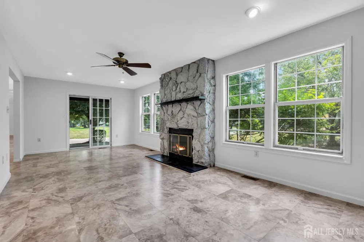
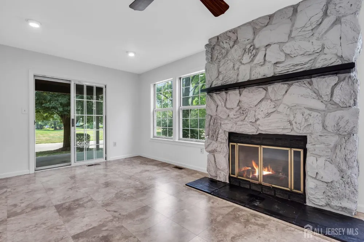
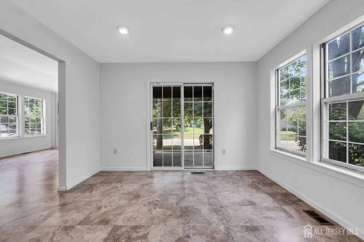
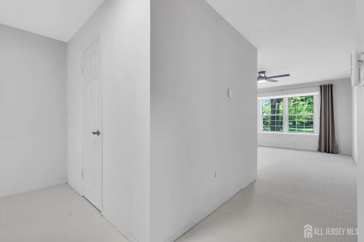
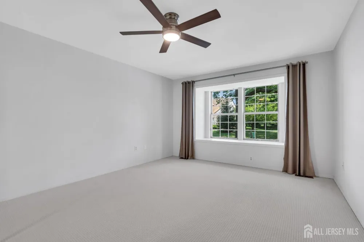
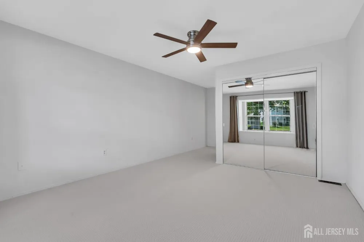
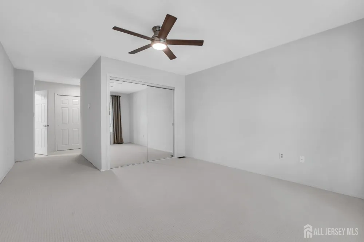
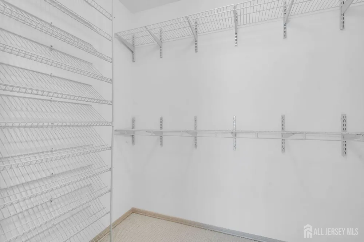
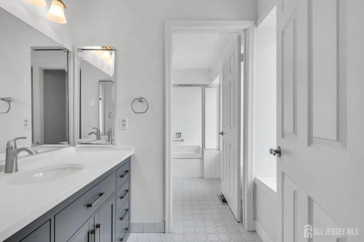
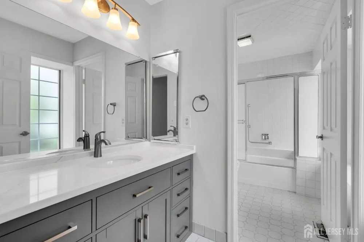
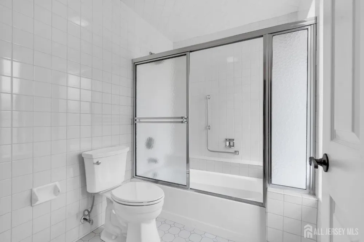
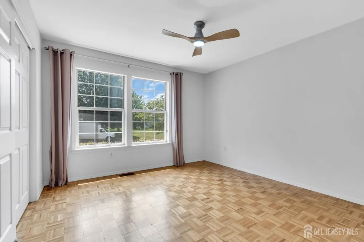
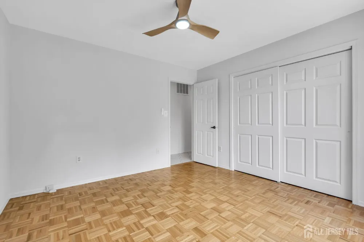
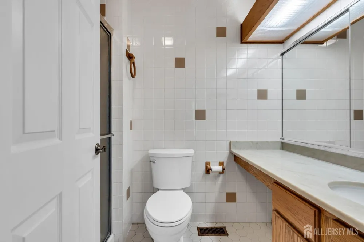
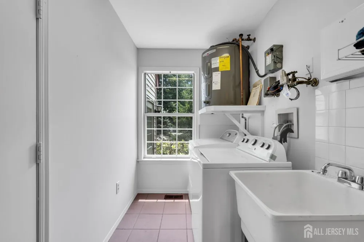
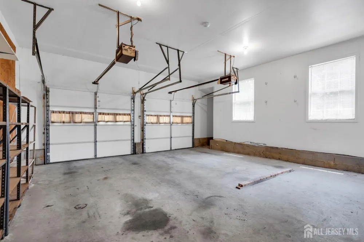
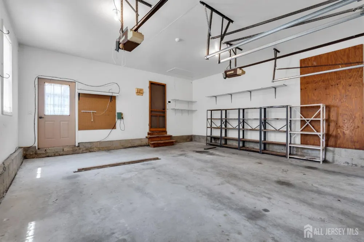
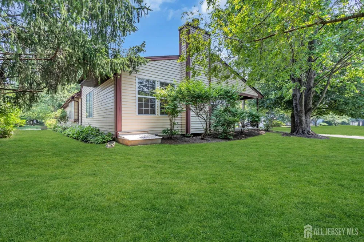
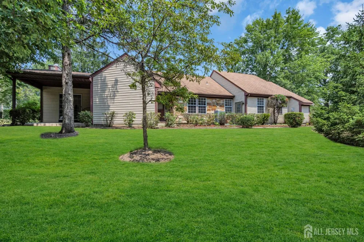
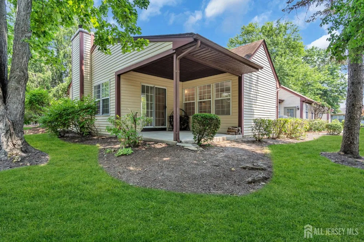
Welcome to easy one-floor living in this beautifully maintained and just renovated home, ideally situated on a rare corner lot in one of the area's most desirable adult communities. This desirable Kingsley model offers a spacious open floor plan with oversized living & dining areas, abundant natural light, and a cozy white washed stone wood-burning fireplace. The eat-in kitchen features quartz countertops, a center island, stainless steel appliances, and a breakfast area, complemented by new countertops, newer fixtures, and recessed lighting throughout. Freshly painted interiors, newly sheetrocked walls, and updated finishesincluding new vanitiesenhance the home's modern appeal. The expansive primary suite offers a renovated bath, a walk-in closet, and generous closet space. A second bedroom and full bath provide flexibility for guests, a home office, or additional living needs. Additional features include a laundry room, an oversized 2-car garage, a covered patio, and beautifully landscaped property. Enjoy low-maintenance living with community amenities, activities, and convenient access to shopping, dining, and major highways.

Property Details
Interior
2 Bedrooms, Kitchen, Laundry Room, Living Room, Bath Main, Bath Other, Dining Room, None
Fireplaces
1
Cooling
Central Air, Ceiling Fan(s)
Heating
Forced Air
Cooling Features
Central Air, Ceiling Fan(s)
Bedrooms
2
Bathrooms
2.0
Full Baths
2
Lot Features
Corner Lot, Wooded
Stories
1
Lot Description
Corner Lot, Wooded
Exterior Features
Open Porch(es), Curbs, Patio, Enclosed Porch(es)
Exterior Materials
Open Porch(es), Curbs, Patio, Enclosed Porch(es)
Acres
0.0
Square Feet
1752
Lot Size (sqft)
0.273
Parking Features
Concrete, 2 Car Width, 2 Cars Deep, Garage, Attached, Built-In Garage, Detached, Garage Door Opener, Driveway, Paved
Parking
1
Parking Type
Garage
Parking Garage Spaces
2
Property Type
Purchase
Style
Ranch
Year Built
1983
Roof
Asphalt
Sewer Information
Public Sewer
Utility Source
Public
Utility Features
Electricity Connected
Appliances
Dishwasher, Dryer, Electric Range/Oven, Microwave, Refrigerator, Range, Washer, Electric Water Heater
Subdivision
Concordia
Senior Community
1
Community Features
Curbs
County
Middlesex
Region
Monroe
Zoning
PRC
Taxes Annual
$4,761
HOA
1
HOA Fees
577
Ownership
Fee Simple
MLS #
2703790R
Location
Legal

The data relating to real estate for sale on this web-site comes in part from the Internet Listing Display database of the CENTRAL JERSEY MULTIPLE LISTING SYSTEM, INC. Real estate listings held by brokerage firms other than this site-owner are marked with the ILD logo. The CENTRAL JERSEY MULTIPLE LISTING SYSTEM, INC does not warrant the accuracy, quality, reliability, suitability, completeness, usefulness or effectiveness of any information provided. Copyright 2023, CENTRAL JERSEY MULTIPLE LISTING SYSTEM, INC. All rights reserved. The CENTRAL JERSEY MULTIPLE LISTING SYSTEM, INC retains all rights, title and interest in and to its trademarks, service marks and copyrighted material. The information being provided is for consumers' personal, non-commercial use and may not be used for any purpose other than to identify properties the consumer may be interested in purchasing or renting.

Provided By
Listed by (#MARLWIND)
Listing Office: EXP REALTY, LLC (#REXP)

Lizette Pagan | KELLER WILLIAMS ELITE REALTORS Have a question about this home?

Interested in Purchasing 6 Rutherford Hayes Drive?

Get an estimate on monthly payments on this property.

$
years
Down Payment
$
%
Interest Rate
%
Tax Rate
%
$
$annually
$monthly
Estimated Monthly Payment
$0.00
Loan Amount
$0.00