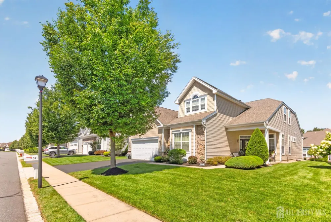
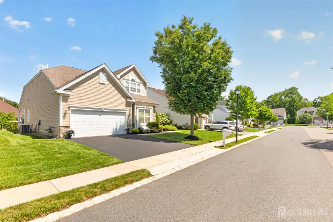
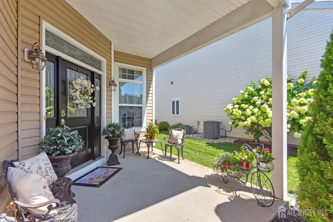
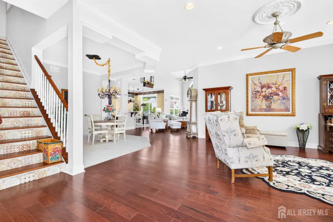
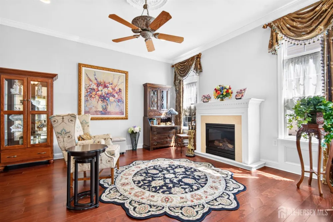
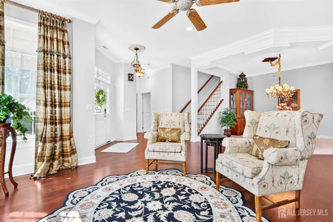
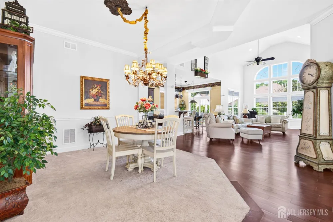
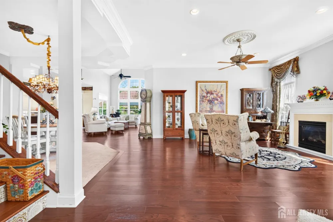
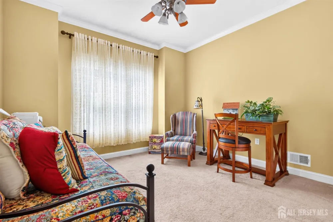
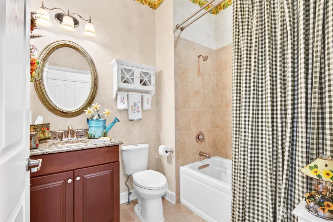
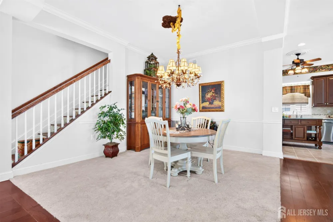
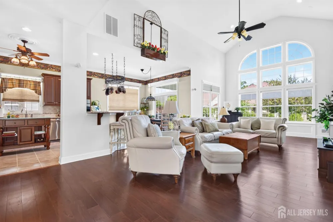
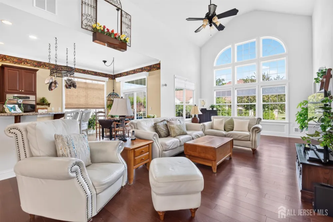
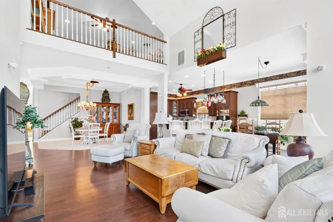
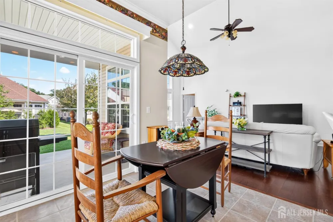
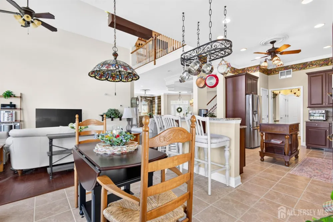
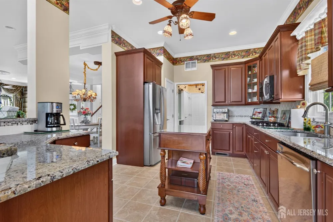
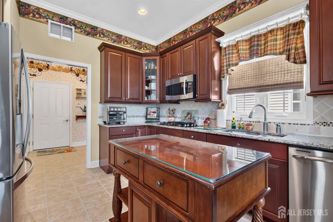
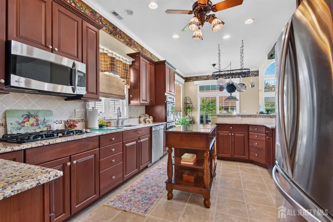
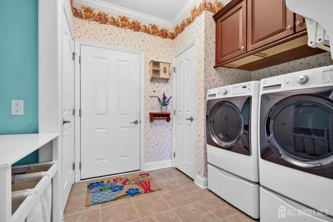
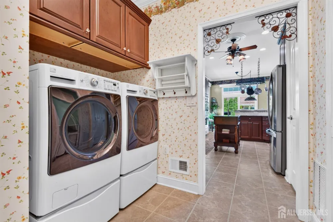
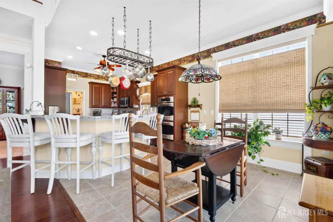
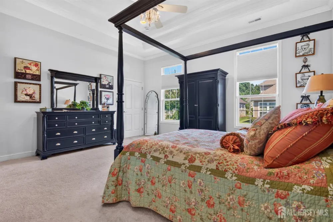
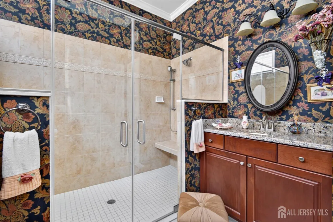
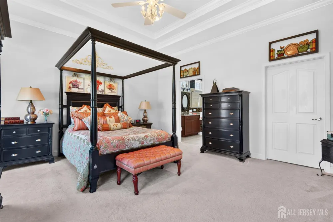
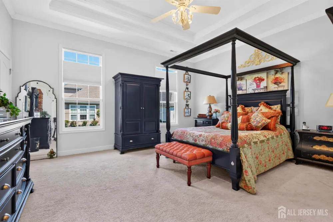
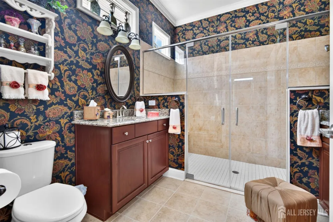
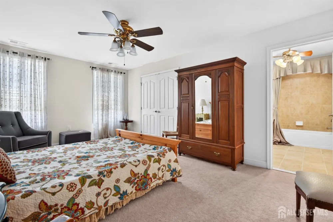
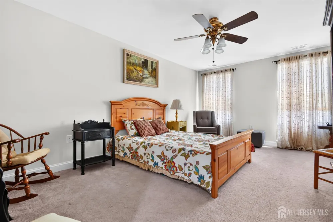
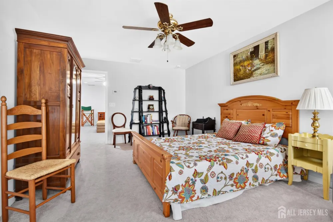
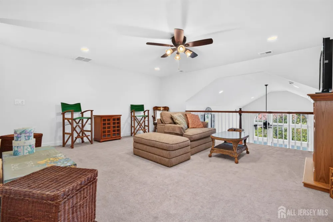
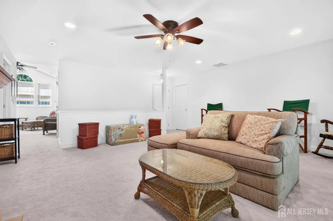
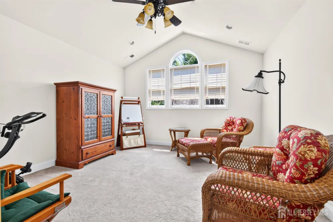
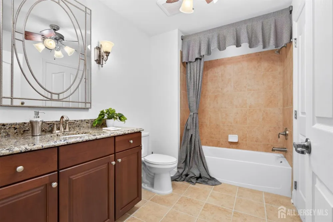
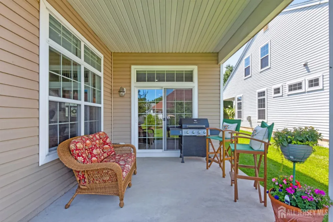
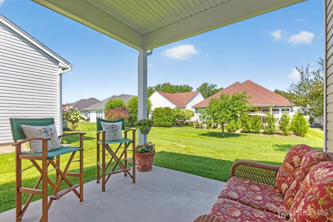
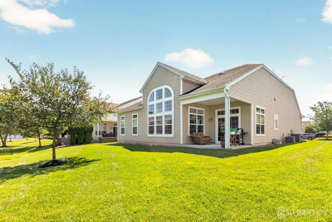
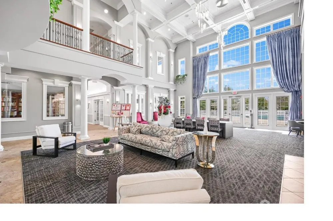
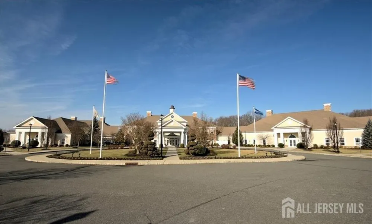
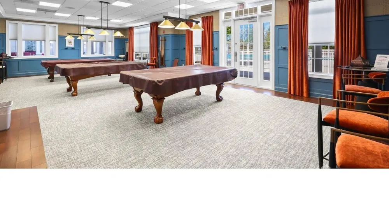
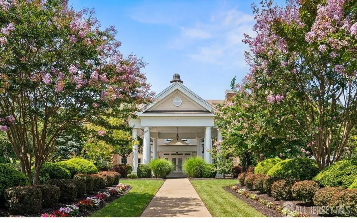
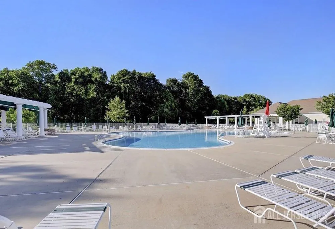
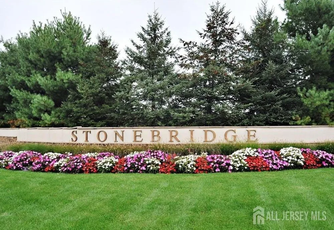
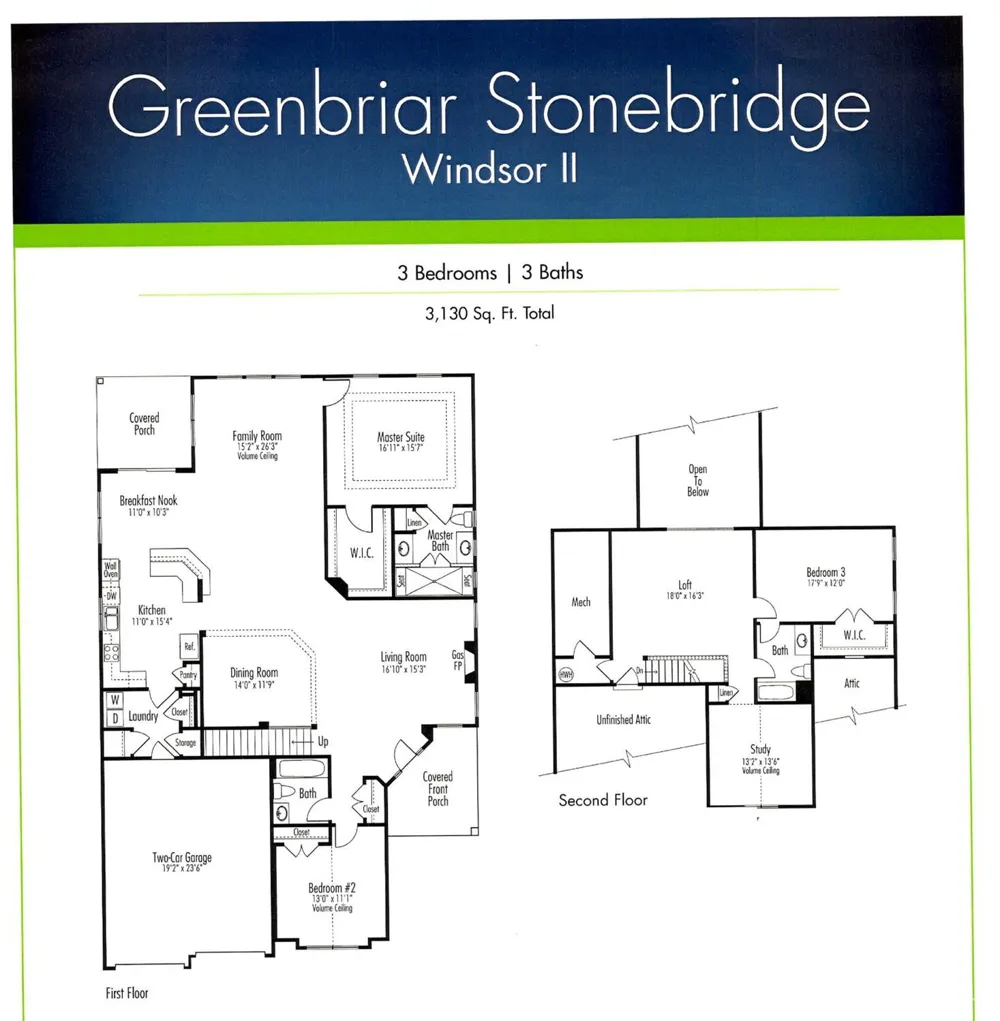
Welcome to the Windsor II Model, the largest model in Stonebridge, located in the beautiful community of Monroe Township! This spacious and meticulously maintained home offers an ideal layout with plenty of room to live, work, entertain, and relax. Enjoy the convenience of a first-floor primary suite featuring a large walk-in closet and beautiful en-suite bathroom with a walk-in shower and dual vanities. Elegant details throughout the home include tray ceilings, crown molding, and a beautifully updated kitchen that has been wonderfully maintained with multiple upgrades! Upstairs, you'll find a spacious loft, perfect for an additional sitting or entertainment area, along with a full bathroom and private guest bedroom. The Windsor II also features a large den, offering endless possibilities as a home office, playroom, gym, or additional living space. With generous square footage and a versatile floor plan, there is truly no shortage of space! The laundry room has been thoughtfully updated with beautiful shelving and additional storage, while built-in cabinetry in the garage provides even more room to stay organized. This is a home where you can simply unpack and start enjoying everything it has to offer. The Stonebridge lifestyle is just as impressive as the home! This vibrant gated community offers a spectacular 41,000-square-foot clubhouse with an incredible selection of amenities, including a fitness and wellness center, indoor and outdoor pools, sauna, tennis, bocce and pickleball courts, game rooms, and scenic paths throughout the community. Whether you prefer to stay active, socialize, or simply relax, you can do as little or as much as you choose. Welcome to 57 Mandrake Welcome Home!
Property Details
- Interior
- Blinds, Cathedral Ceiling(s), Drapes-See Remarks, Sound System, 2 Bedrooms, Kitchen, Laundry Room, Bath Full, Bath Main, Dining
- Fireplaces
- 1
- Cooling
- Ceiling Fan(s), Zoned
- Heating
- Forced Air
- Cooling Features
- Ceiling Fan(s), Zoned
- Bedrooms
- 3
- Bathrooms
- 3.0
- Full Baths
- 3
- Lot Features
- Level
- Stories
- 2
- Lot Description
- Level
- Pool Description
- Outdoor Pool, Indoor
- Pool Features
- Outdoor Pool, Indoor
- Exterior Features
- Open Porch(es), Patio, Screen/Storm Window, Sidewalk, Insulated Pane Windows
- Exterior Materials
- Open Porch(es), Patio, Screen/Storm Window, Sidewalk, Insulated Pane Windows
- Pool Shared
- 1
- Acres
- 0.0
- Square Feet
- 3130
- Lot Size (sqft)
- 0.1777
- Parking Features
- 2 Car Width, Garage, Attached, Garage Door Opener, Driveway
- Parking
- 1
- Parking Type
- Garage
- Parking Garage Spaces
- 2
- Property Type
- Purchase
- Style
- Colonial, Two Story
- Basement
- 1
- Basement Description
- Slab Only
- Year Built
- 2012
- Roof
- Asphalt
- Sewer Information
- Public Sewer
- Utility Source
- Public
- Utility Features
- Underground Utilities
- Appliances
- Self Cleaning Oven, Dishwasher, Dryer, Microwave, Refrigerator, Range, Washer, Gas Water Heater
- Gas
- Natural Gas
- Subdivision
- Stonebridge
- Senior Community
- 1
- Community Features
- Billiard Room, Bocce, Clubhouse, Nurse 24 Hours, Outdoor Pool, Fitness Center, Game Room, Gated, Hot Tub, Indoor Pool, Shuffle B
- County
- Middlesex
- Region
- Monroe
- Taxes Annual
- $13,084
- HOA
- 1
- HOA Fees
- 455
- Ownership
- Fee Simple
- MLS #
- 2702304R
Location
Legal
The data relating to real estate for sale on this web-site comes in part from the Internet Listing Display database of the CENTRAL JERSEY MULTIPLE LISTING SYSTEM, INC. Real estate listings held by brokerage firms other than this site-owner are marked with the ILD logo. The CENTRAL JERSEY MULTIPLE LISTING SYSTEM, INC does not warrant the accuracy, quality, reliability, suitability, completeness, usefulness or effectiveness of any information provided. Copyright 2023, CENTRAL JERSEY MULTIPLE LISTING SYSTEM, INC. All rights reserved. The CENTRAL JERSEY MULTIPLE LISTING SYSTEM, INC retains all rights, title and interest in and to its trademarks, service marks and copyrighted material. The information being provided is for consumers' personal, non-commercial use and may not be used for any purpose other than to identify properties the consumer may be interested in purchasing or renting.
Provided By
Listed by CLAIRE LAWRENCE (#CLAILAWR)
Listing Office: FRANKO REALTY LLC (#FRNK)