(732) 687-0604 lizettepagan@kw.com KELLER WILLIAMS ELITE REALTORS
Traffic Dashboard
Home
  • Discover
    • Search
    • Renting and Leasing
    • Guide
    • Communities
    • Featured Listings
  • Services
    • Buying
    • Selling
  • Mortgage Programs
    • Buyer Mortgage Program
    • Tips for First Time Buyers
    • Don’t Wait Until Rates Drop to Buy
    • Loans Made Easy
  • Recruiting
  • Sold
  • About
    • Meet the Expert
    • Our Testimonials
    • Articles
  • Preferred Contractors
  • Contact
Traffic Dashboard
Lizette Pagan
(732) 687-0604 lizettepagan@kw.com
  • 481 Memorial Parkway
    Metuchen, NJ 08840
Explore
  • Property Search
  • Communities
  • Buying
  • Selling
About
  • About
  • Contact Us
  • Testimonials
  • Home
Local Guide
  • Search by City
  • Search by Subdivision
  • Search by Zip
  • Search by Area
Legal
  • Privacy
  • Terms
  • DMCA
  • Accessibility
  • Fair Housing
Account
  • Dashboard
  • Logout
  • Login
Lizette Pagan | KELLER WILLIAMS ELITE REALTORS - Footer Logo
©2026 KELLER WILLIAMS ELITE REALTORS. All rights reserved.
Website built by CloseHack.
All Jersey MLS

The data relating to real estate for sale on this web-site comes in part from the Internet Listing Display database of the CENTRAL JERSEY MULTIPLE LISTING SYSTEM, INC. Real estate listings held by brokerage firms other than this site-owner are marked with the ILD logo. The CENTRAL JERSEY MULTIPLE LISTING SYSTEM, INC does not warrant the accuracy, quality, reliability, suitability, completeness, usefulness or effectiveness of any information provided. Copyright 2023, CENTRAL JERSEY MULTIPLE LISTING SYSTEM, INC. All rights reserved. The CENTRAL JERSEY MULTIPLE LISTING SYSTEM, INC retains all rights, title and interest in and to its trademarks, service marks and copyrighted material. The information being provided is for consumers' personal, non-commercial use and may not be used for any purpose other than to identify properties the consumer may be interested in purchasing or renting.

Return
  • All Types
  • House+2 more
  • Price
  • Bed/Bath
  • Size
  • Dates
  • Filters
  • Amenities
  • Save
  • Share
Listings
No results
Sort
Home / Plainfield / 544 W 8th Street W
544 W 8th Street W Plainfield, NJ 07060 544 W 8th Street W Plainfield, NJ 07060 544 W 8th Street W Plainfield, NJ 07060 544 W 8th Street W Plainfield, NJ 07060 544 W 8th Street W Plainfield, NJ 07060 544 W 8th Street W Plainfield, NJ 07060 544 W 8th Street W Plainfield, NJ 07060 544 W 8th Street W Plainfield, NJ 07060 544 W 8th Street W Plainfield, NJ 07060 544 W 8th Street W Plainfield, NJ 07060 544 W 8th Street W Plainfield, NJ 07060 544 W 8th Street W Plainfield, NJ 07060 544 W 8th Street W Plainfield, NJ 07060 544 W 8th Street W Plainfield, NJ 07060 544 W 8th Street W Plainfield, NJ 07060 544 W 8th Street W Plainfield, NJ 07060 544 W 8th Street W Plainfield, NJ 07060 544 W 8th Street W Plainfield, NJ 07060 544 W 8th Street W Plainfield, NJ 07060 544 W 8th Street W Plainfield, NJ 07060 544 W 8th Street W Plainfield, NJ 07060 544 W 8th Street W Plainfield, NJ 07060 544 W 8th Street W Plainfield, NJ 07060 544 W 8th Street W Plainfield, NJ 07060 544 W 8th Street W Plainfield, NJ 07060 544 W 8th Street W Plainfield, NJ 07060 544 W 8th Street W Plainfield, NJ 07060 544 W 8th Street W Plainfield, NJ 07060 544 W 8th Street W Plainfield, NJ 07060 544 W 8th Street W Plainfield, NJ 07060 544 W 8th Street W Plainfield, NJ 07060 544 W 8th Street W Plainfield, NJ 07060 544 W 8th Street W Plainfield, NJ 07060 544 W 8th Street W Plainfield, NJ 07060 544 W 8th Street W Plainfield, NJ 07060 544 W 8th Street W Plainfield, NJ 07060 544 W 8th Street W Plainfield, NJ 07060 544 W 8th Street W Plainfield, NJ 07060 544 W 8th Street W Plainfield, NJ 07060 544 W 8th Street W Plainfield, NJ 07060 544 W 8th Street W Plainfield, NJ 07060 544 W 8th Street W Plainfield, NJ 07060 544 W 8th Street W Plainfield, NJ 07060 544 W 8th Street W Plainfield, NJ 07060 544 W 8th Street W Plainfield, NJ 07060 544 W 8th Street W Plainfield, NJ 07060 544 W 8th Street W Plainfield, NJ 07060 544 W 8th Street W Plainfield, NJ 07060 544 W 8th Street W Plainfield, NJ 07060 544 W 8th Street W Plainfield, NJ 07060 544 W 8th Street W Plainfield, NJ 07060 544 W 8th Street W Plainfield, NJ 07060 544 W 8th Street W Plainfield, NJ 07060 544 W 8th Street W Plainfield, NJ 07060 544 W 8th Street W Plainfield, NJ 07060 544 W 8th Street W Plainfield, NJ 07060 544 W 8th Street W Plainfield, NJ 07060 544 W 8th Street W Plainfield, NJ 07060 544 W 8th Street W Plainfield, NJ 07060 544 W 8th Street W Plainfield, NJ 07060 544 W 8th Street W Plainfield, NJ 07060 544 W 8th Street W Plainfield, NJ 07060 544 W 8th Street W Plainfield, NJ 07060 544 W 8th Street W Plainfield, NJ 07060 544 W 8th Street W Plainfield, NJ 07060 544 W 8th Street W Plainfield, NJ 07060 544 W 8th Street W Plainfield, NJ 07060 544 W 8th Street W Plainfield, NJ 07060 544 W 8th Street W Plainfield, NJ 07060 544 W 8th Street W Plainfield, NJ 07060 544 W 8th Street W Plainfield, NJ 07060 544 W 8th Street W Plainfield, NJ 07060 544 W 8th Street W Plainfield, NJ 07060 544 W 8th Street W Plainfield, NJ 07060 544 W 8th Street W Plainfield, NJ 07060 544 W 8th Street W Plainfield, NJ 07060 544 W 8th Street W Plainfield, NJ 07060 544 W 8th Street W Plainfield, NJ 07060 544 W 8th Street W Plainfield, NJ 07060 544 W 8th Street W Plainfield, NJ 07060 544 W 8th Street W Plainfield, NJ 07060 View All Photos

$875,000

| Active Under Contract

544 W 8th Street W

Plainfield, NJ 07060

4,213
Square Feet
5
Beds
4
Baths
136
Days on Market
2614511R
MLS#
House
Structure
Residential
Zone
Contact

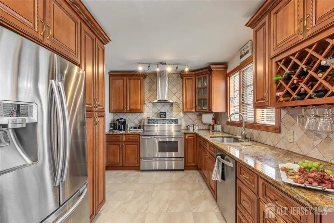
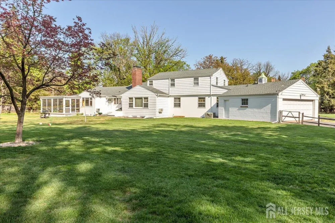
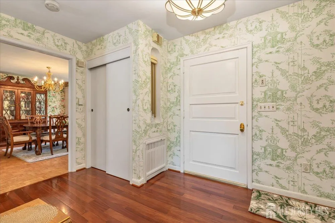
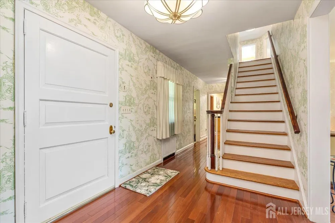
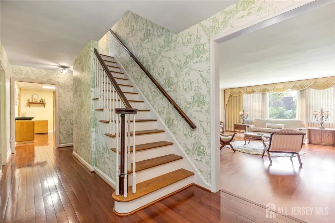
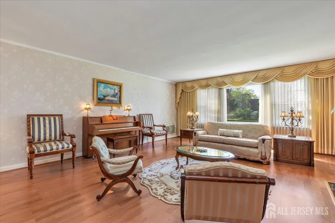
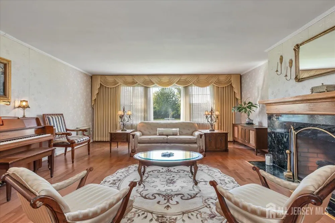
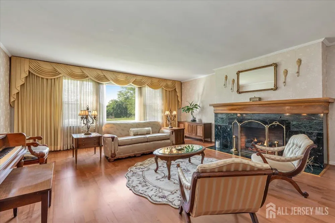
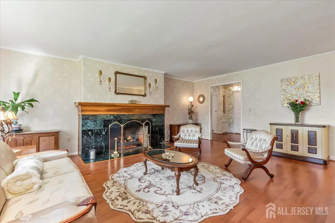
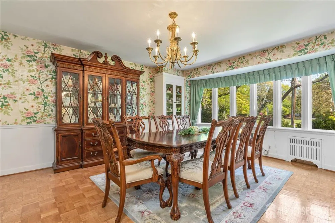
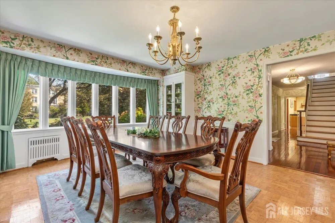
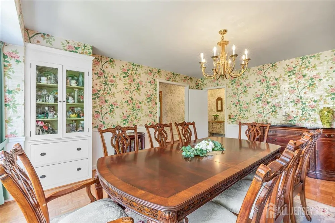
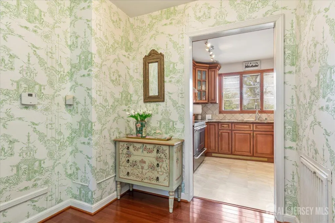
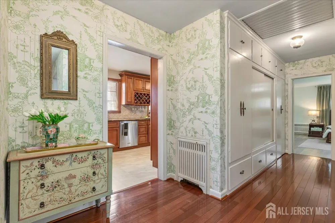
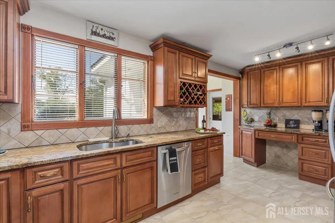
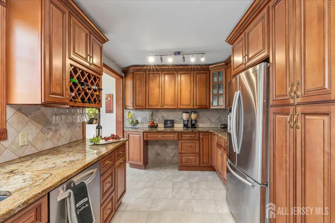
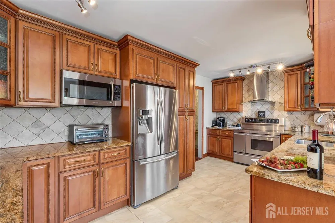
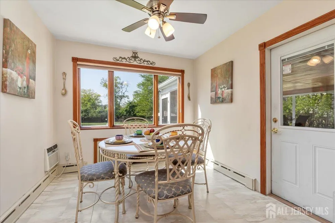
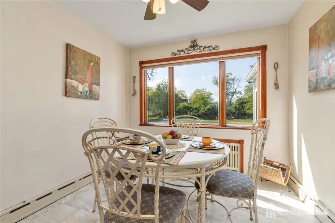
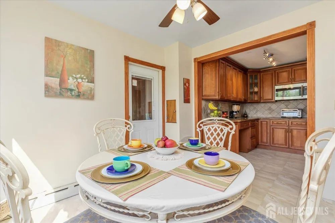
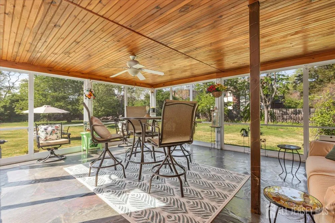
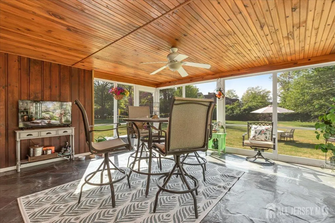
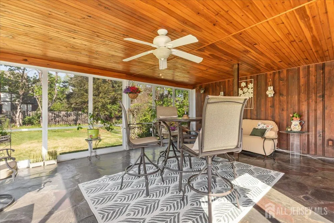
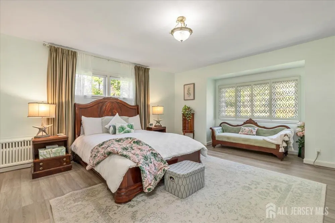
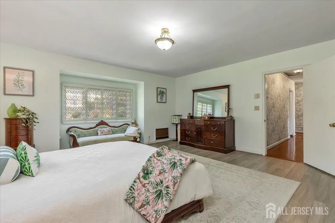
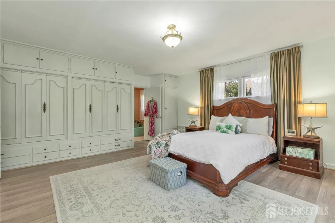
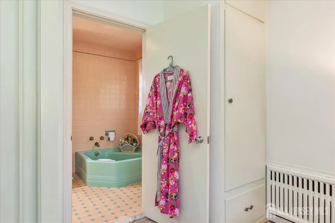
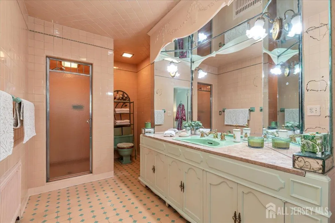
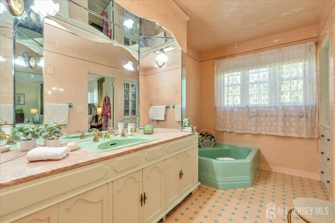
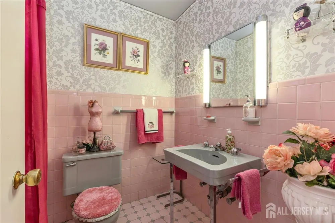
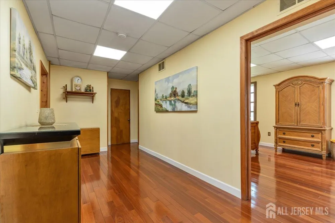
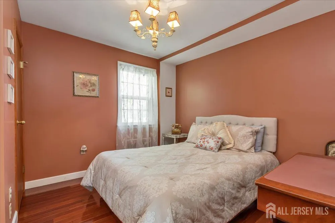
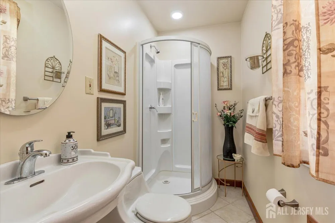
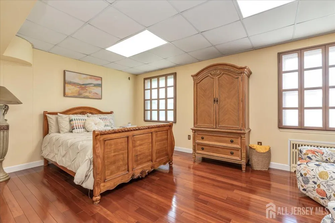
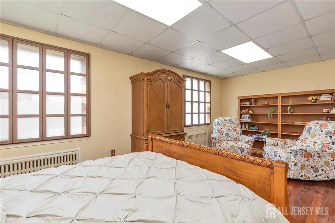
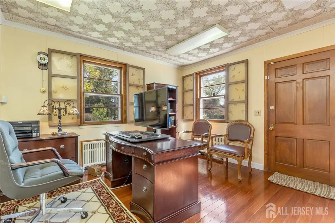
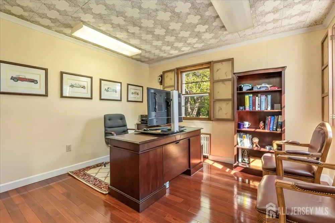
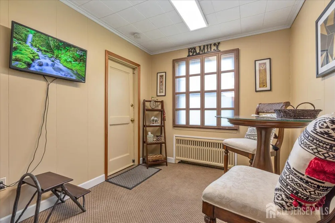
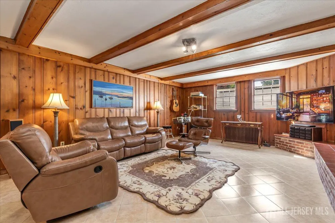
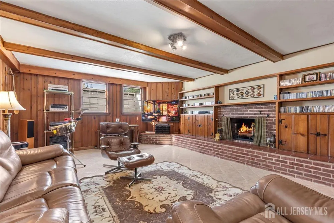
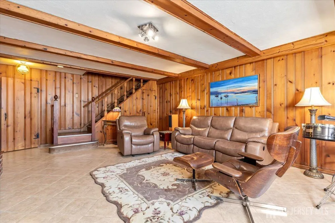
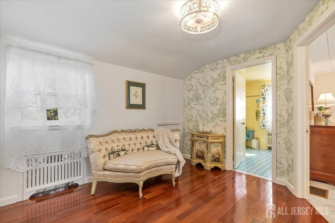
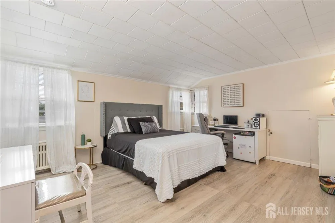
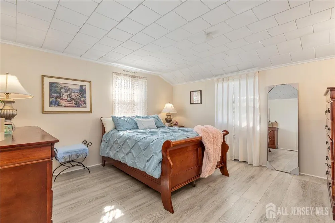
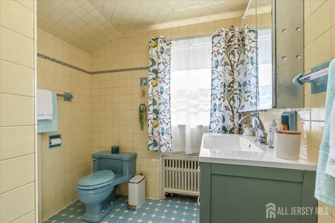
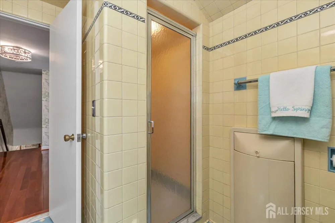
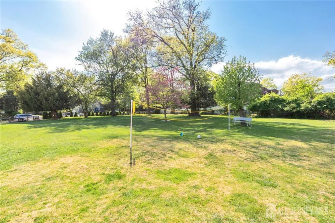
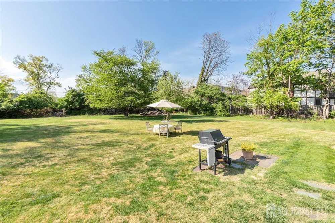
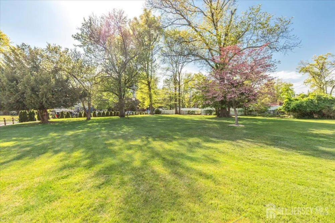
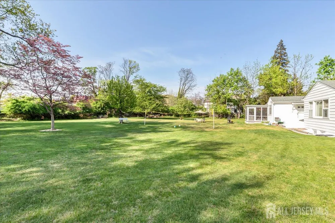
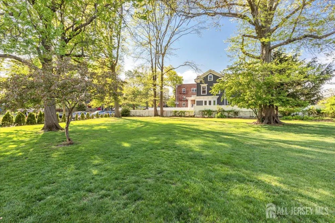
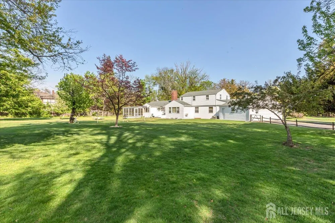
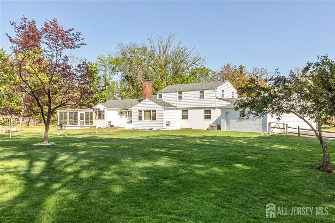
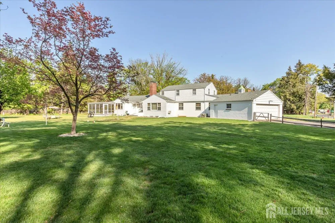
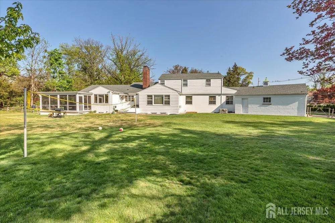
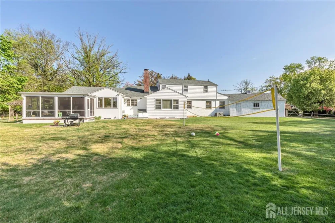
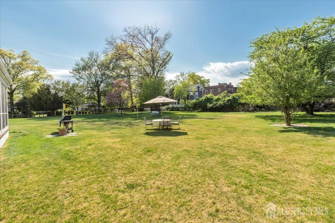
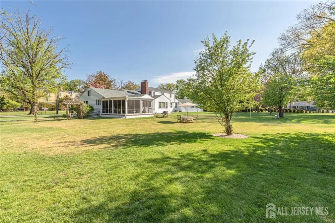
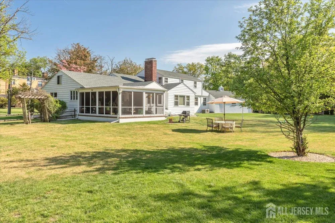
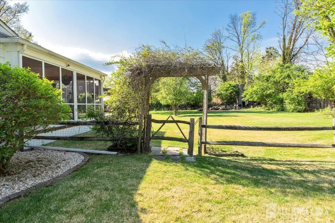
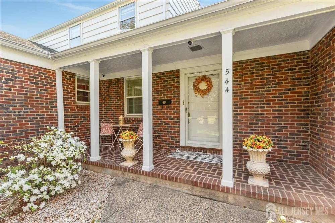
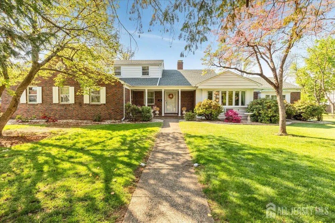
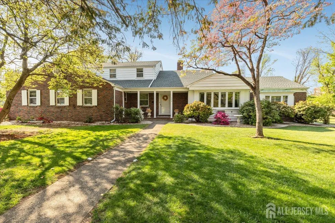
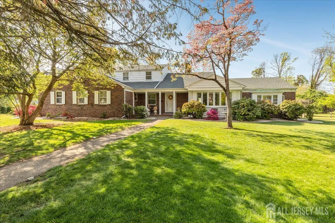
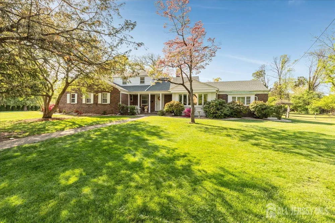
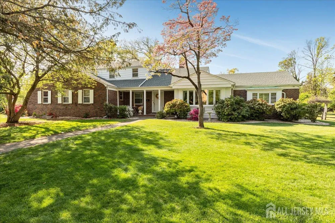
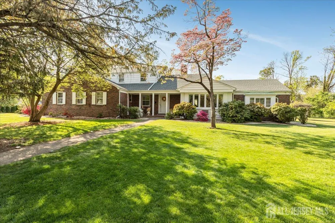
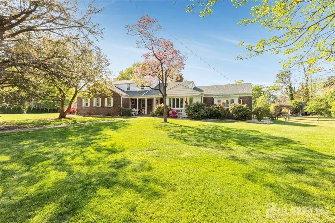
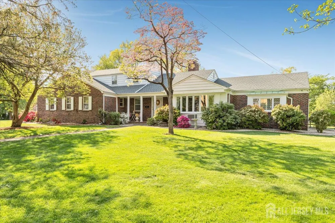
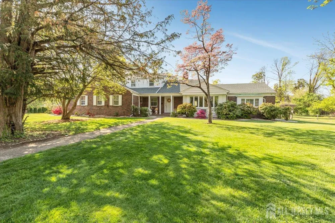
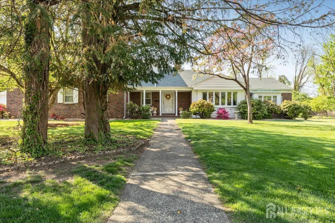
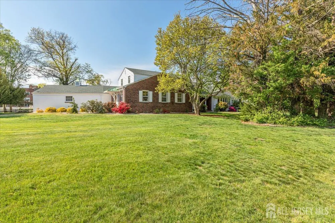
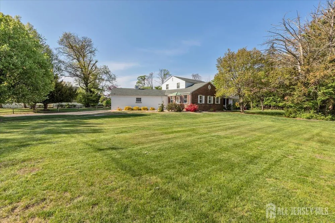
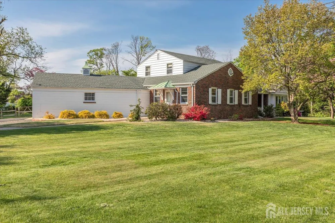
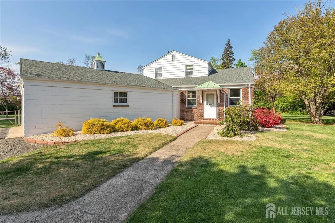
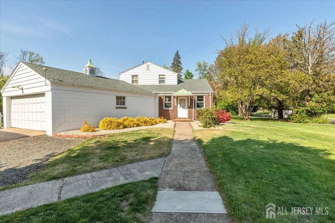
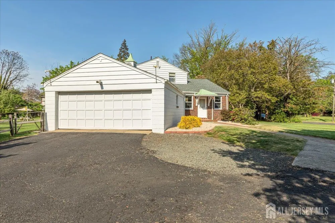
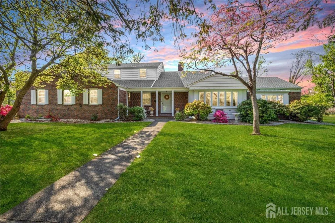
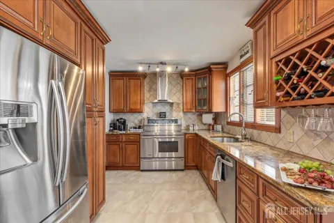
Nestled in the sought-after Van Wyck Brooks section of Plainfield, once known as Presidential Way, this expansive raised and extended ranch sits on approximately 1.32 acres of beautifully landscaped grounds. This home showcases exceptional craftsmanship with steel I-beams, oversized wood beams, solid brick construction, and enduring materials rarely found today. Offering 5 bedrooms, 3 full and 2 half baths, the layout is ideal for multiple private living zones, featuring a first-floor bedroom suite, a flexible west wing (formerly a dental office), and a finished basement with multiple private living zones. The gracious entry leads to a large, light-filled living room with expansive windows, gleaming floors, and a gas fireplace. The formal dining room features parquet floors, built-ins, designer wallpaper, and a striking solid brass chandelier. 3/4-inch Brazilian cherry floors extend through the main living areas, hallways, office, and select bedrooms. The lower-level family room adds flexible living space. The updated eat-in kitchen offers granite countertops, stainless steel appliances, quality cabinetry, and a breakfast area. A screened porch overlooks private, park-like grounds with mature plantings. Additional features include a new roof and gutters (2020), two-zone hot water heating, copper plumbing, central air (west wing), wall units (east wing), an oversized 2-car garage and a driveway that can hold 4-5 cars. Close proximity to the bus and train station going to NYC.

Property Details
Interior
Entrance Foyer, 3 Bedrooms, Kitchen, Bath Half, Living Room, Bath Main, Bath Other, Dining Room, Family Room, 2 Bedrooms, None
Fireplaces
2
Cooling
A/C Central - Some, Wall Unit(s)
Heating
Zoned, Baseboard Hotwater
Cooling Features
A/C Central - Some, Wall Unit(s)
Bedrooms
5
Bathrooms
4.0
Full Baths
3
Half Baths
2
Lot Features
Corner Lot, Level
Stories
2
Lot Description
Corner Lot, Level
Exterior Features
Open Porch(es), Curbs, Outbuilding(s), Door(s)-Storm/Screen, Screen/Storm Window, Enclosed Porch(es), Sidewalk, Fencing/Wall
Exterior Materials
Open Porch(es), Curbs, Outbuilding(s), Door(s)-Storm/Screen, Screen/Storm Window, Enclosed Porch(es), Sidewalk, Fencing/Wall
Acres
0.0
Square Feet
4213
Lot Size (sqft)
1.32
Parking Features
2 Car Width, Additional Parking, Asphalt, Garage, Attached, Oversized, Garage Door Opener
Parking
1
Parking Type
Garage
Parking Garage Spaces
2
Property Type
Purchase
Style
Ranch, Custom Home
Basement
1
Basement Description
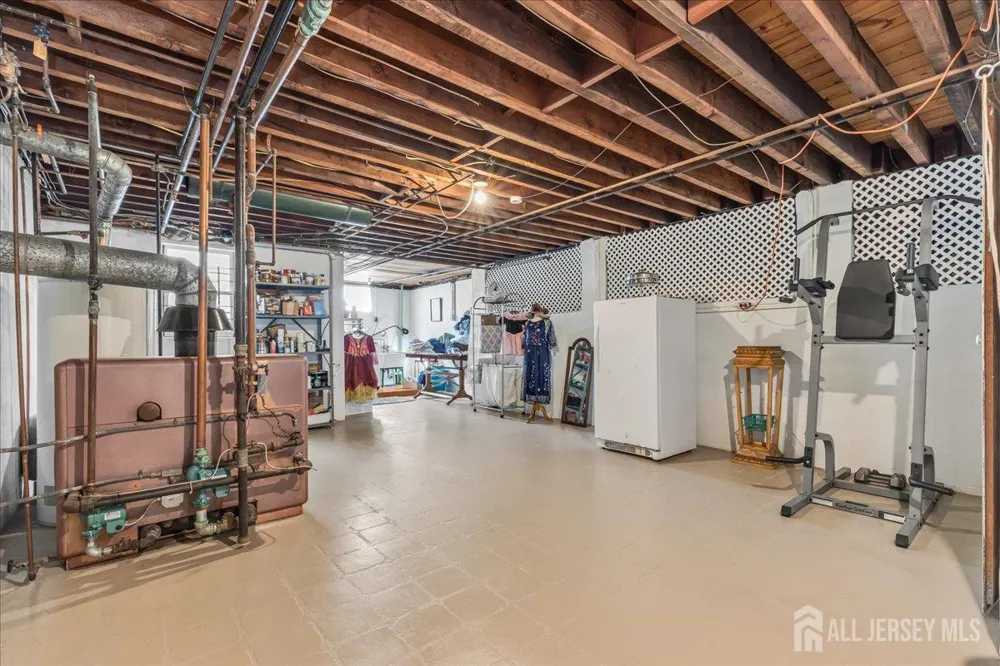
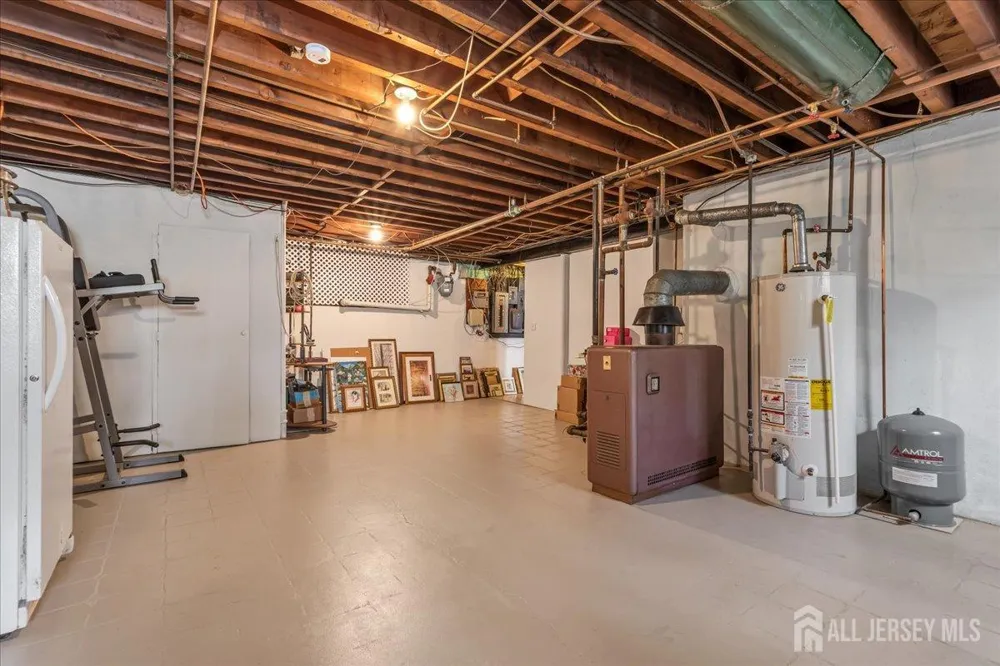
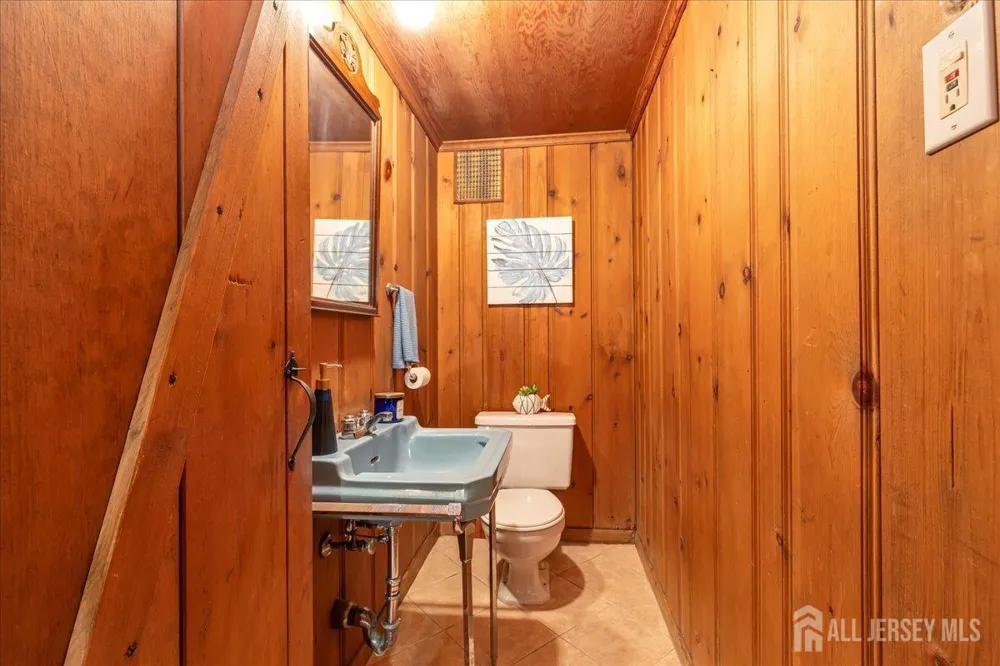
Finished, Bath Half, Recreation Room, Storage Space, Utility Room, Laundry Facilities
Basement Finished
1
Year Built
1952
Roof
See Remarks
Sewer Information
Public Sewer
Utility Source
Public
Utility Features
Electricity Connected, Natural Gas Connected
Appliances
Dishwasher, Dryer, Electric Range/Oven, Microwave, Refrigerator, Washer, Gas Water Heater
Gas
Natural Gas
Subdivision
Van Wyck Historic
Community Features
Curbs, Sidewalks
County
Union
Region
Plainfield
Zoning
VWB2
Taxes Annual
$18,337
Ownership
Fee Simple
MLS #
2614511R
Location
Legal

The data relating to real estate for sale on this web-site comes in part from the Internet Listing Display database of the CENTRAL JERSEY MULTIPLE LISTING SYSTEM, INC. Real estate listings held by brokerage firms other than this site-owner are marked with the ILD logo. The CENTRAL JERSEY MULTIPLE LISTING SYSTEM, INC does not warrant the accuracy, quality, reliability, suitability, completeness, usefulness or effectiveness of any information provided. Copyright 2023, CENTRAL JERSEY MULTIPLE LISTING SYSTEM, INC. All rights reserved. The CENTRAL JERSEY MULTIPLE LISTING SYSTEM, INC retains all rights, title and interest in and to its trademarks, service marks and copyrighted material. The information being provided is for consumers' personal, non-commercial use and may not be used for any purpose other than to identify properties the consumer may be interested in purchasing or renting.

Provided By
Listed by DARLENE C MCWILLIAMS (#DARLMCWI)
Listing Office: KELLER WILLIAMS ELITE REALTORS (#KWEL)

Lizette Pagan | KELLER WILLIAMS ELITE REALTORS Have a question about this home?

Interested in Purchasing 544 W 8th Street W?

Get an estimate on monthly payments on this property.

$
years
Down Payment
$
%
Interest Rate
%
Tax Rate
%
$
$annually
$monthly
Estimated Monthly Payment
$0.00
Loan Amount
$0.00