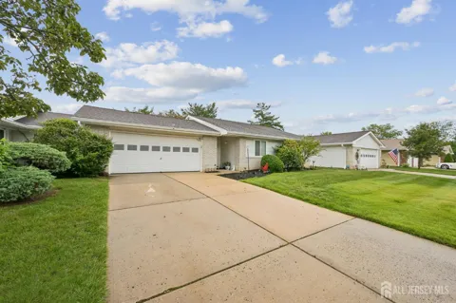
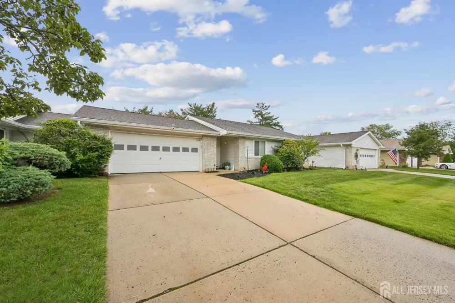
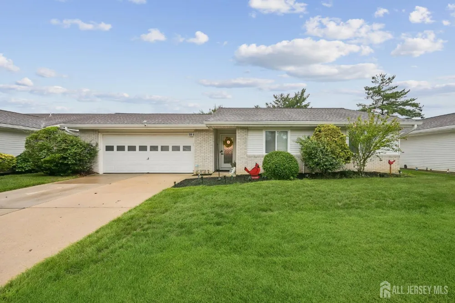
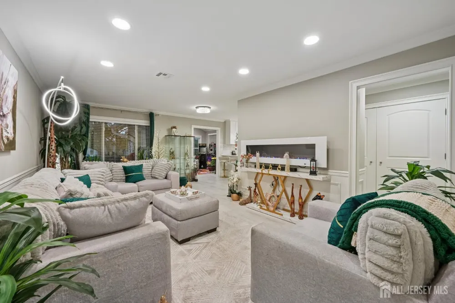
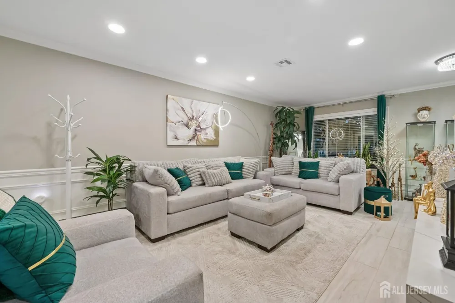
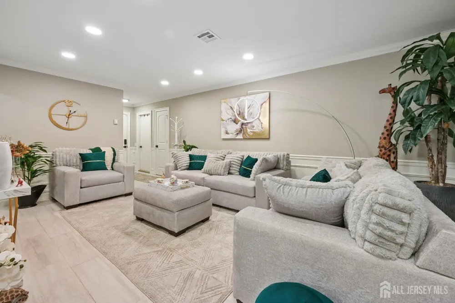
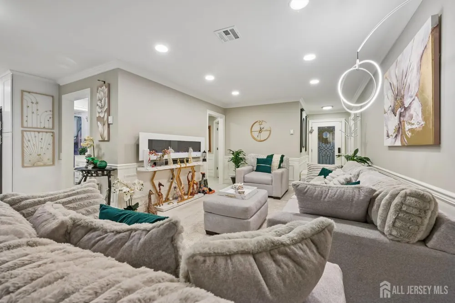
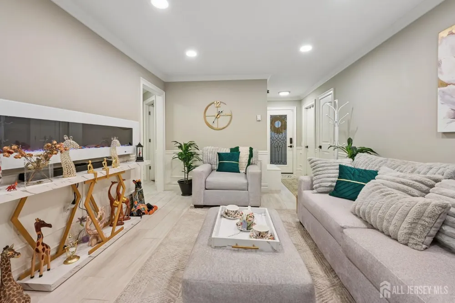
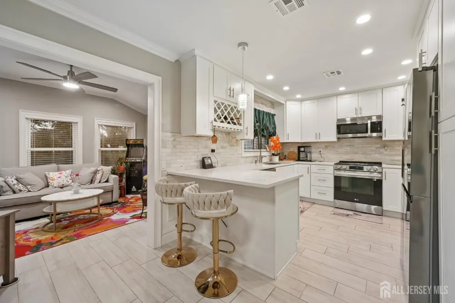
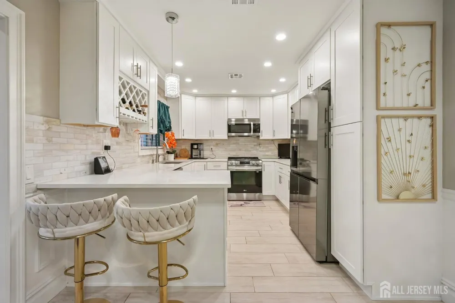
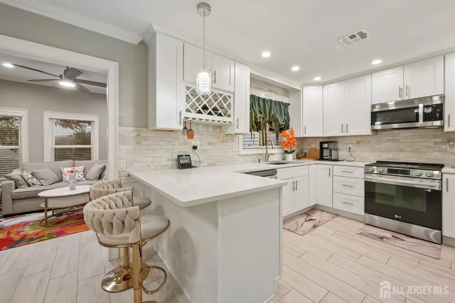
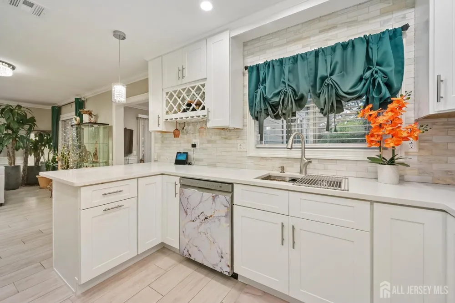
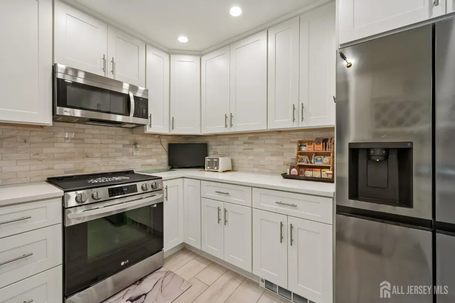
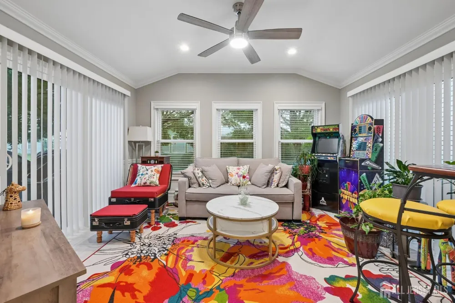
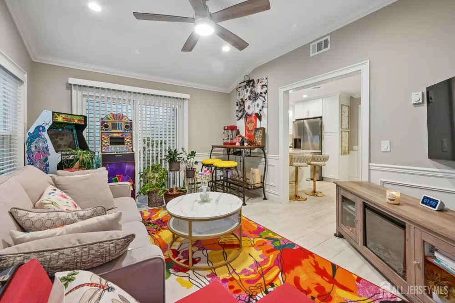
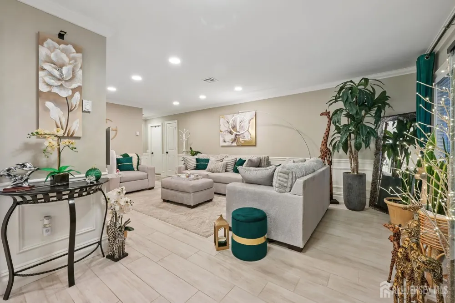
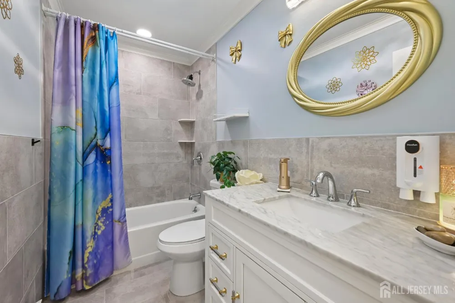
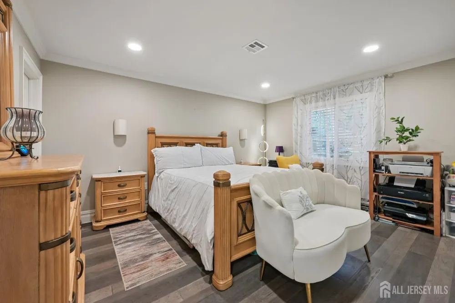
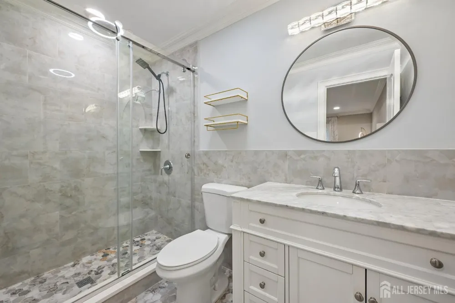
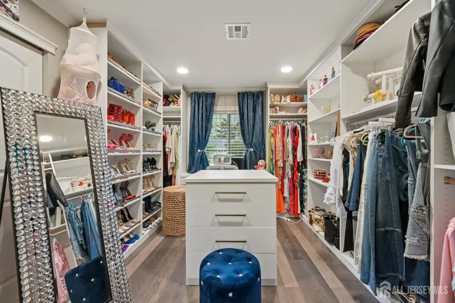
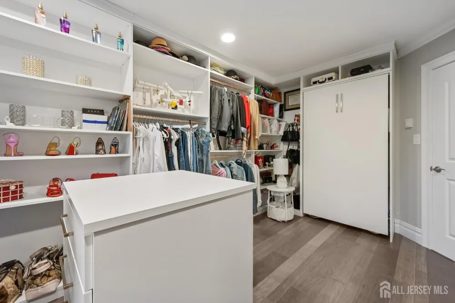
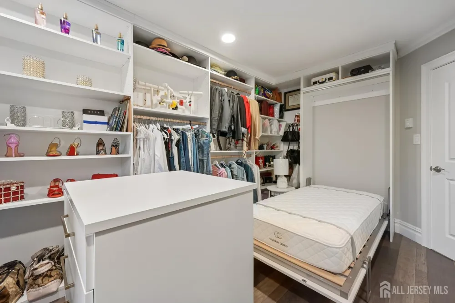
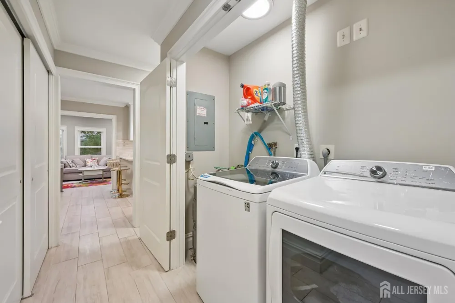
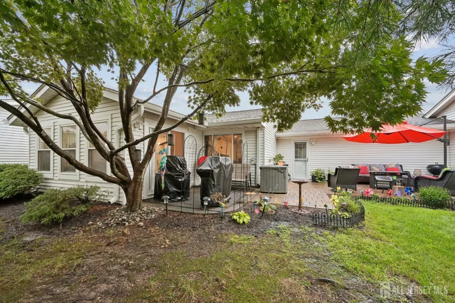
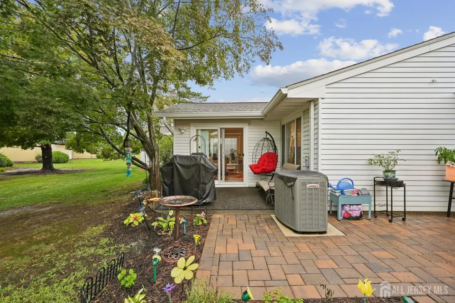
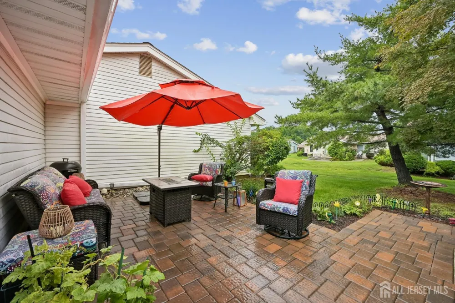
Welcome to this beautifully renovated ranch home in the highly sought-after Clearbrook adult community. Thoughtfully updated within the last four years, this move-in-ready residence combines comfort, style, and functionality throughout.The home features 2 bedrooms and 2 full bathrooms, including a spacious primary suite with a private ensuite bath. The second bedroom has been expertly transformed into a custom closet which can be easily changed back featuring premium California Closets shelving and storage systems, while still offering flexibility with a convenient Murphy bed for overnight guests. The updated kitchen is designed for both everyday living and entertaining, showcasing shaker-style cabinetry, stainless steel appliances, Corian countertops, and three Lazy Susan cabinets that maximize storage and organization. Elegant crown molding and detailed wainscoting trim add character and sophistication throughout the home. Both full bathrooms have been tastefully updated and include modern Bluetooth speaker exhaust fans, creating a relaxing and enjoyable atmosphere. Additional highlights include an enclosed sunroom that provides the perfect space to unwind, enjoy morning coffee, or entertain guests year-round. Car enthusiasts and hobbyists alike will appreciate the large finished two-car garage featuring custom flooring and ample space for storage and projects. Located in the desirable Clearbrook community, residents enjoy a vibrant lifestyle with access to community amenities, social activities, and beautifully maintained grounds. This exceptional ranch home offers the perfect blend of modern upgrades, low-maintenance living, and timeless appeal. Simply unpack and enjoy all that Clearbrook has to offer. Sold as is.
Property Details
- Interior
- Blinds, Entrance Foyer, 2 Bedrooms, Kitchen, Laundry Room, Living Room, Bath Main, Dining Room, Utility Room, Florida Room, None
- Cooling
- Central Air, Ceiling Fan(s)
- Heating
- Baseboard Electric
- Cooling Features
- Central Air, Ceiling Fan(s)
- Bedrooms
- 2
- Bathrooms
- 2.0
- Full Baths
- 2
- Lot Features
- Level
- Stories
- 1
- Lot Description
- Level
- Pool Description
- Outdoor Pool
- Pool Features
- Outdoor Pool
- Exterior Features
- Lawn Sprinklers, Patio
- Exterior Materials
- Lawn Sprinklers, Patio
- Pool Shared
- 1
- Acres
- 0.0
- Square Feet
- 1258
- Lot Size (sqft)
- 0.0599
- Parking Features
- Concrete, 2 Car Width, Garage, Attached, Built-In Garage, Oversized, Detached, Garage Door Opener, Driveway
- Parking
- 1
- Parking Type
- Garage
- Parking Garage Spaces
- 2
- Property Type
- Purchase
- Style
- Ranch
- Year Built
- 1984
- Roof
- Asphalt
- Sewer Information
- Public Sewer
- Utility Source
- Public
- Utility Features
- Underground Utilities
- Appliances
- Dishwasher, Dryer, Electric Range/Oven, Microwave, Refrigerator, Range, Trash Compactor, Washer, Electric Water Heater
- Subdivision
- Clearbrook Oxford Villag
- Senior Community
- 1
- Community Features
- Art/Craft Facilities, Billiard Room, Bocce, Clubhouse, Nurse 24 Hours, Outdoor Pool, Fitness Center, Game Room, Gated, Golf 9 Ho
- County
- Middlesex
- Region
- Monroe
- Zoning
- PRC
- Taxes Annual
- $3,427
- HOA
- 1
- Ownership
- Condominium
- MLS #
- 2703615R
Location
Legal
The data relating to real estate for sale on this web-site comes in part from the Internet Listing Display database of the CENTRAL JERSEY MULTIPLE LISTING SYSTEM, INC. Real estate listings held by brokerage firms other than this site-owner are marked with the ILD logo. The CENTRAL JERSEY MULTIPLE LISTING SYSTEM, INC does not warrant the accuracy, quality, reliability, suitability, completeness, usefulness or effectiveness of any information provided. Copyright 2023, CENTRAL JERSEY MULTIPLE LISTING SYSTEM, INC. All rights reserved. The CENTRAL JERSEY MULTIPLE LISTING SYSTEM, INC retains all rights, title and interest in and to its trademarks, service marks and copyrighted material. The information being provided is for consumers' personal, non-commercial use and may not be used for any purpose other than to identify properties the consumer may be interested in purchasing or renting.
Provided By
Listed by GERARDO MEDINA JR. (#GERAMEDI)
Listing Office: WEICHERT CO REALTORS (#WCHT33)