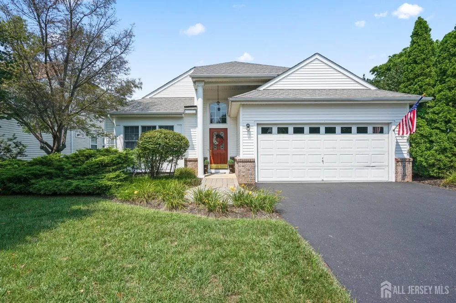
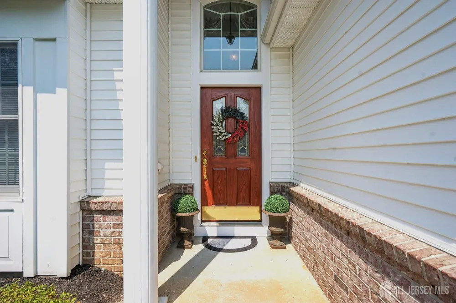
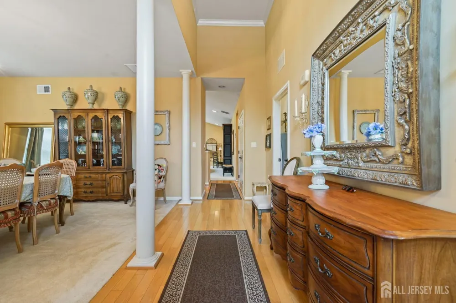
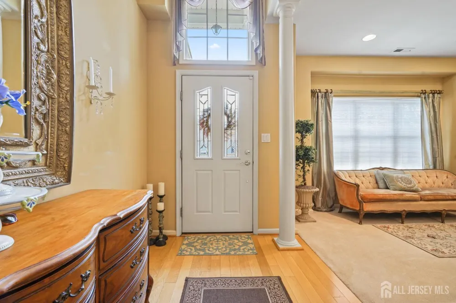
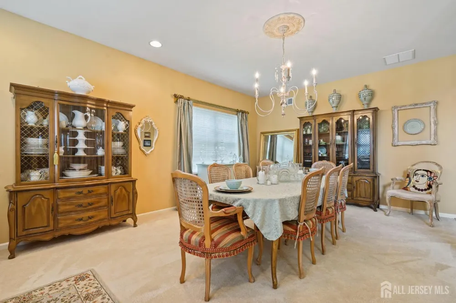
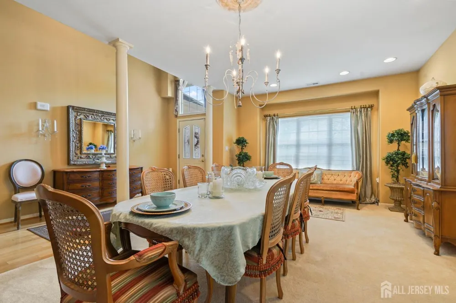
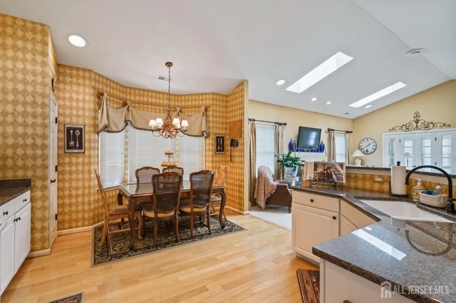
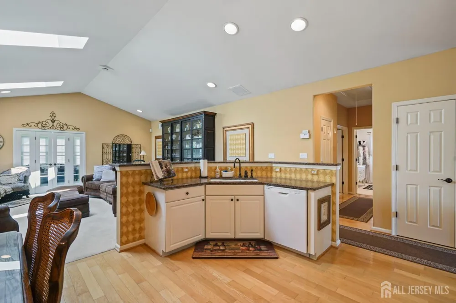
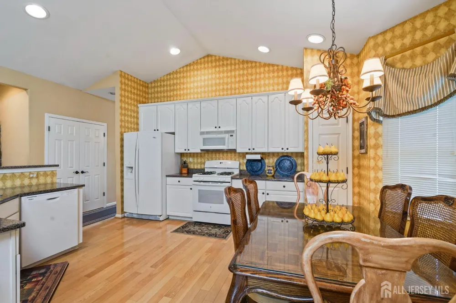

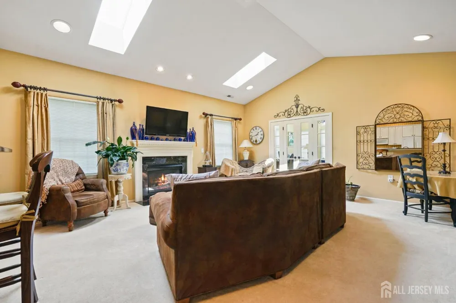
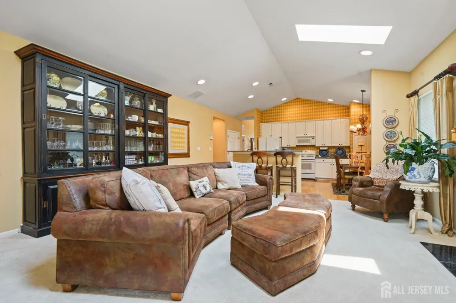
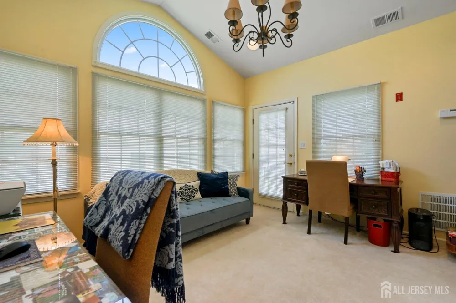
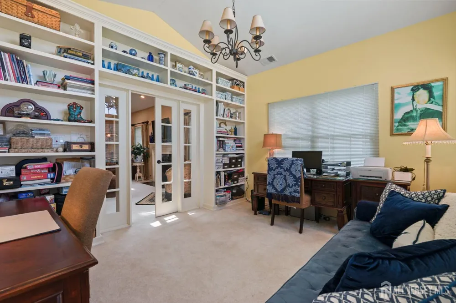
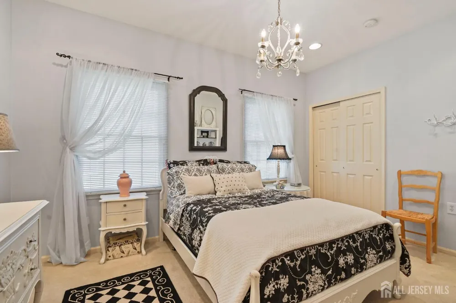
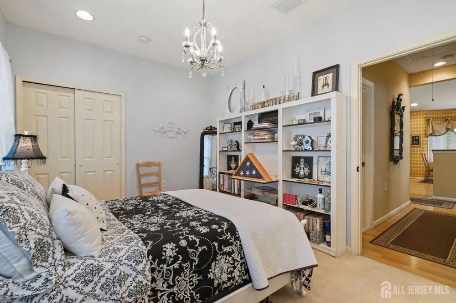
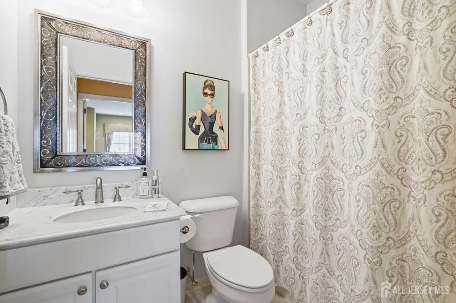
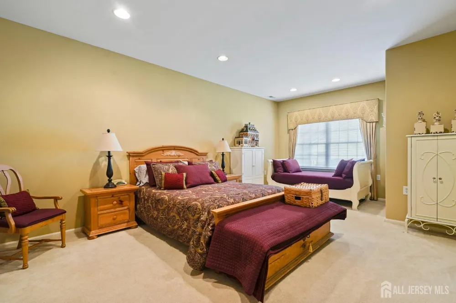
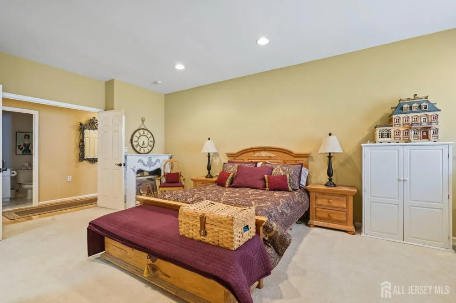
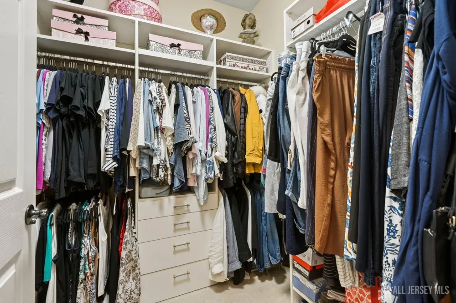
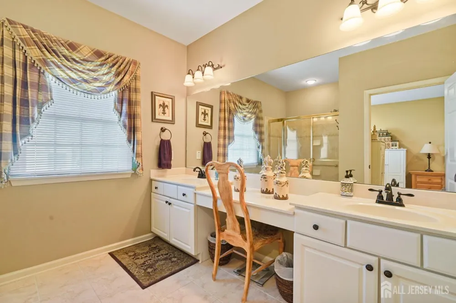
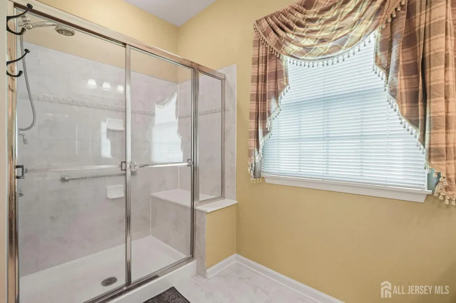
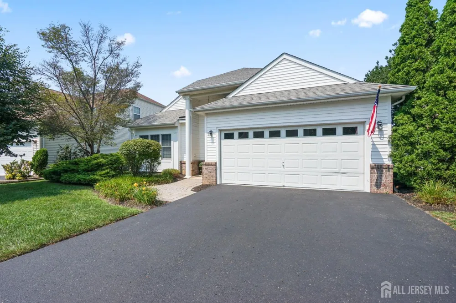
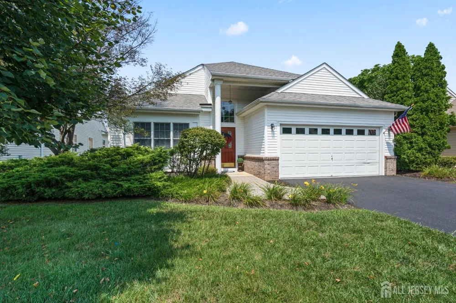
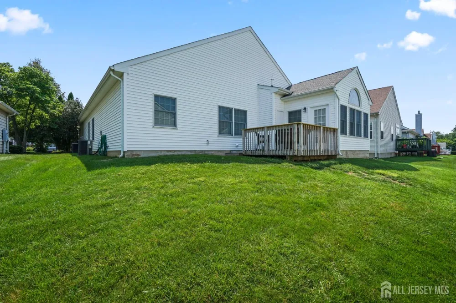
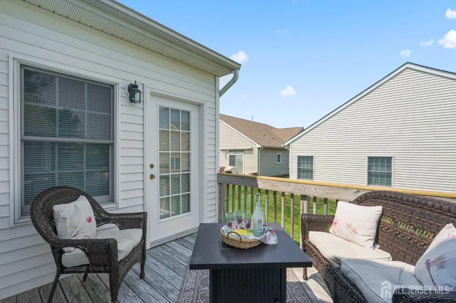
Welcome home to 52 Vineyard Court! Discover easy living in this beautiful, sun-drenched, expanded single-family home. It is nestled near the entrance to the Renaissance at Cranbury Crossing, one of Monroe Township's most desirable and lively adult communities. This builder's model home features a high-end decorator package and premium architectural upgrades throughout. Offering 2 bedrooms, 2 full bathrooms, and 2,000 square feet of pristine living space, this meticulously maintained property blends everyday comfort with functional elegance. A beautiful paver walkway sets an elegant tone the moment you approach. Inside, the home is illuminated by abundant natural light, premium recessed lighting, vaulted ceilings, architectural skylights, and a grand Palladian window. The elegant living and dining room combo flows seamlessly into the open-concept kitchen and expanded family room, which features a gas fireplace. French doors lead you into a sunroom/office complete with a built-in wall unit. The primary suite offers a cozy sitting area, custom window treatments, a large organized closet with built-in shelving, and an en suite bath featuring double sinks and a shower stall with a seat and glass door. Step out onto your private deck to enjoy your morning coffee. The property also offers plenty of guest parking. You can easily stroll to the nearby clubhouse to enjoy everything this wonderful community has to offer, including an outdoor pool, gym, billiards, tennis, pickleball, and so much more.
Property Details
- Interior
- Security System, Shades-Existing, Skylight, Vaulted Ceiling(s), 2 Bedrooms, Kitchen, Living Room, Bath Full, Dining Room, Family
- Fireplaces
- 1
- Cooling
- Central Air
- Heating
- Forced Air
- Cooling Features
- Central Air
- Bedrooms
- 2
- Bathrooms
- 2.0
- Full Baths
- 2
- Lot Features
- Near Shopping, Cul-De-Sac
- Stories
- 1
- Lot Description
- Near Shopping, Cul-De-Sac
- Pool Description
- Outdoor Pool
- Pool Features
- Outdoor Pool
- Exterior Features
- Lawn Sprinklers, Deck, Door(s)-Storm/Screen, Screen/Storm Window, Sidewalk, Insulated Pane Windows
- Exterior Materials
- Lawn Sprinklers, Deck, Door(s)-Storm/Screen, Screen/Storm Window, Sidewalk, Insulated Pane Windows
- Pool Shared
- 1
- Acres
- 0.0
- Square Feet
- 2000
- Lot Size (sqft)
- 0.142
- Parking Features
- 2 Car Width, Asphalt, Garage, Attached, Built-In Garage, Driveway, On Street
- Parking
- 1
- Parking Type
- Garage
- Parking Garage Spaces
- 2
- Property Type
- Purchase
- Style
- Ranch
- Year Built
- 2005
- Roof
- Asphalt
- Sewer Information
- Public Sewer
- Utility Source
- Public
- Utility Features
- Electricity Connected, Natural Gas Connected
- Appliances
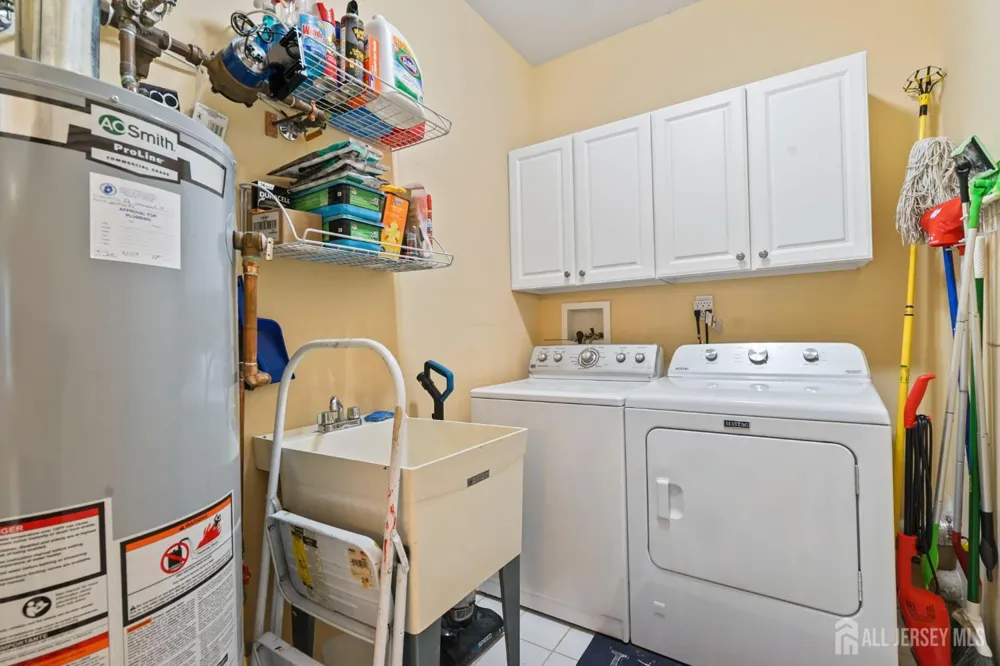
- Self Cleaning Oven, Dishwasher, Disposal, Dryer, Gas Range/Oven, Microwave, Refrigerator, Washer, Kitchen Exhaust Fan, Gas Water
- Gas
- Natural Gas
- Subdivision
- Renaissance at CC
- Senior Community
- 1
- Community Features
- Art/Craft Facilities, Billiard Room, Bocce, Clubhouse, Outdoor Pool, Fitness Center, Game Room, Gated, Shuffle Board, Tennis Cou
- County
- Middlesex
- Region
- Monroe
- Zoning
- PRC3
- Taxes Annual
- $8,058
- HOA
- 1
- Ownership
- Fee Simple
- MLS #
- 2703244R
Location
Legal
The data relating to real estate for sale on this web-site comes in part from the Internet Listing Display database of the CENTRAL JERSEY MULTIPLE LISTING SYSTEM, INC. Real estate listings held by brokerage firms other than this site-owner are marked with the ILD logo. The CENTRAL JERSEY MULTIPLE LISTING SYSTEM, INC does not warrant the accuracy, quality, reliability, suitability, completeness, usefulness or effectiveness of any information provided. Copyright 2023, CENTRAL JERSEY MULTIPLE LISTING SYSTEM, INC. All rights reserved. The CENTRAL JERSEY MULTIPLE LISTING SYSTEM, INC retains all rights, title and interest in and to its trademarks, service marks and copyrighted material. The information being provided is for consumers' personal, non-commercial use and may not be used for any purpose other than to identify properties the consumer may be interested in purchasing or renting.
Provided By
Listed by ALAN KURLANDER (#ALANKURL)
Listing Office: COLDWELL BANKER REALTY (#CBRB07)