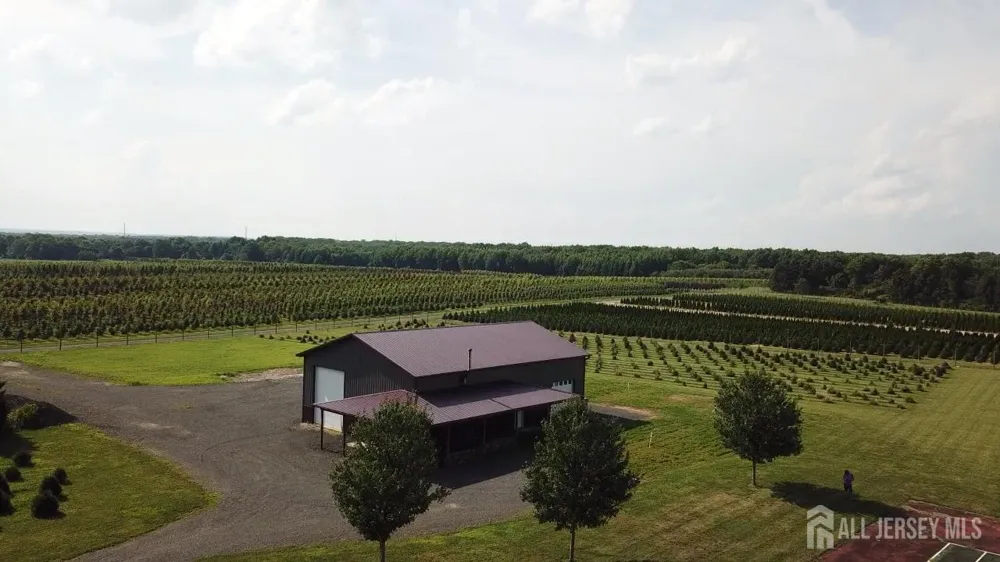
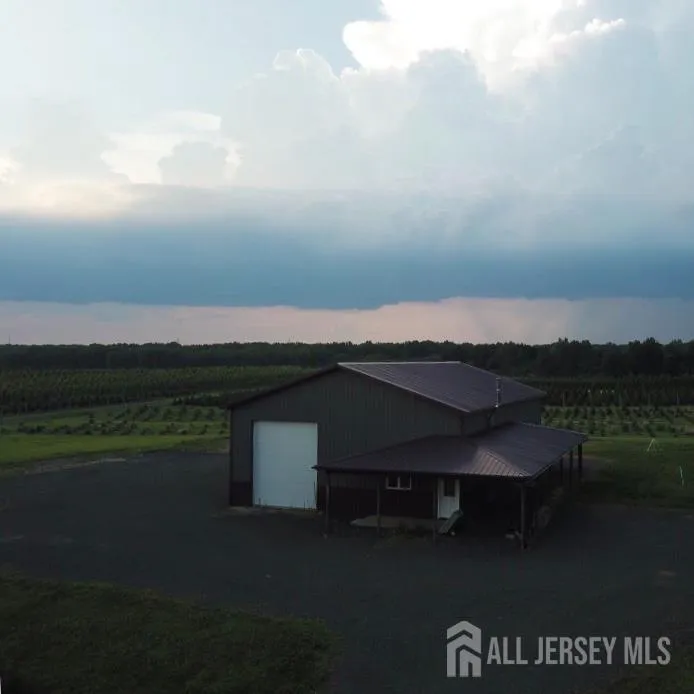
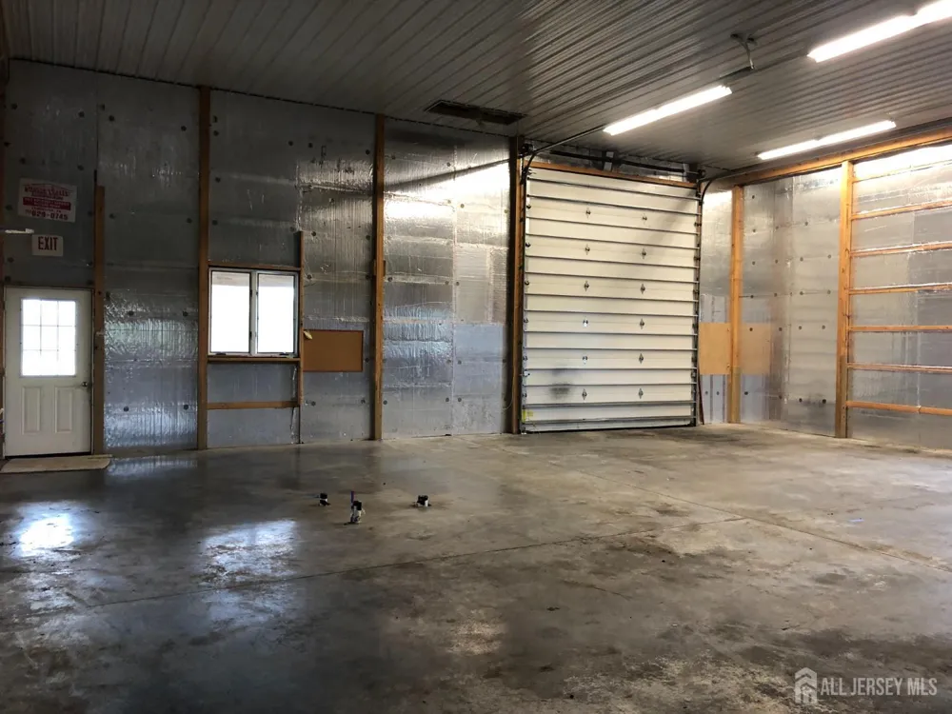
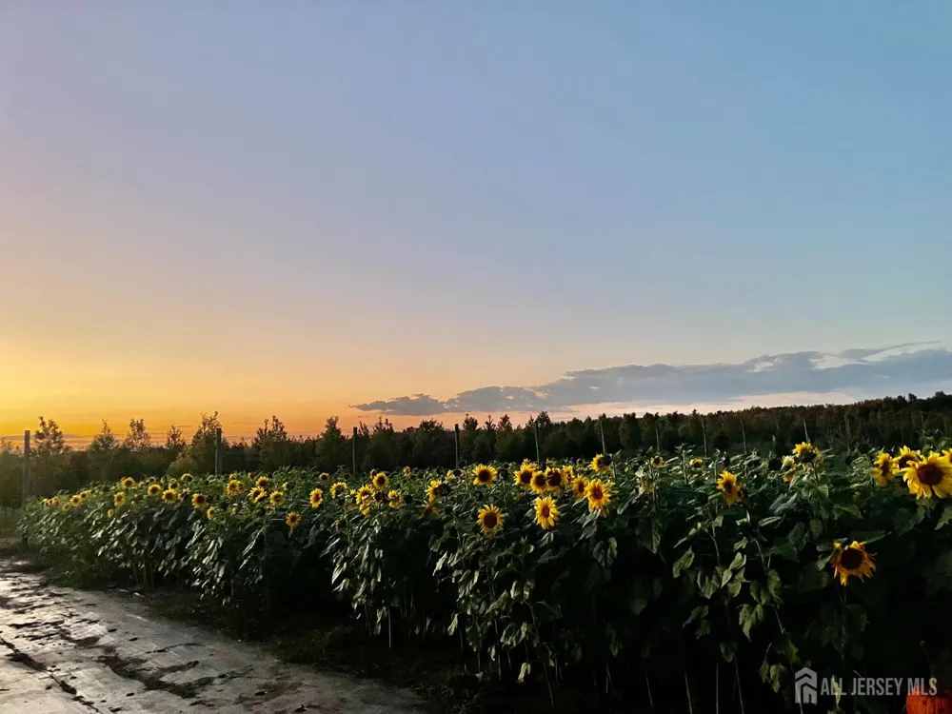
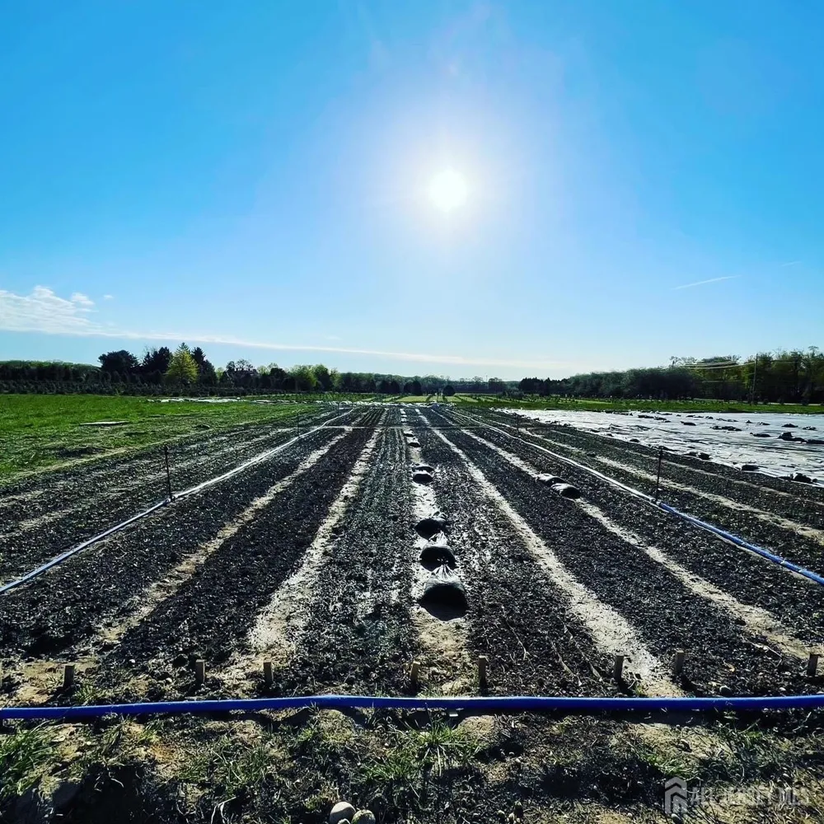
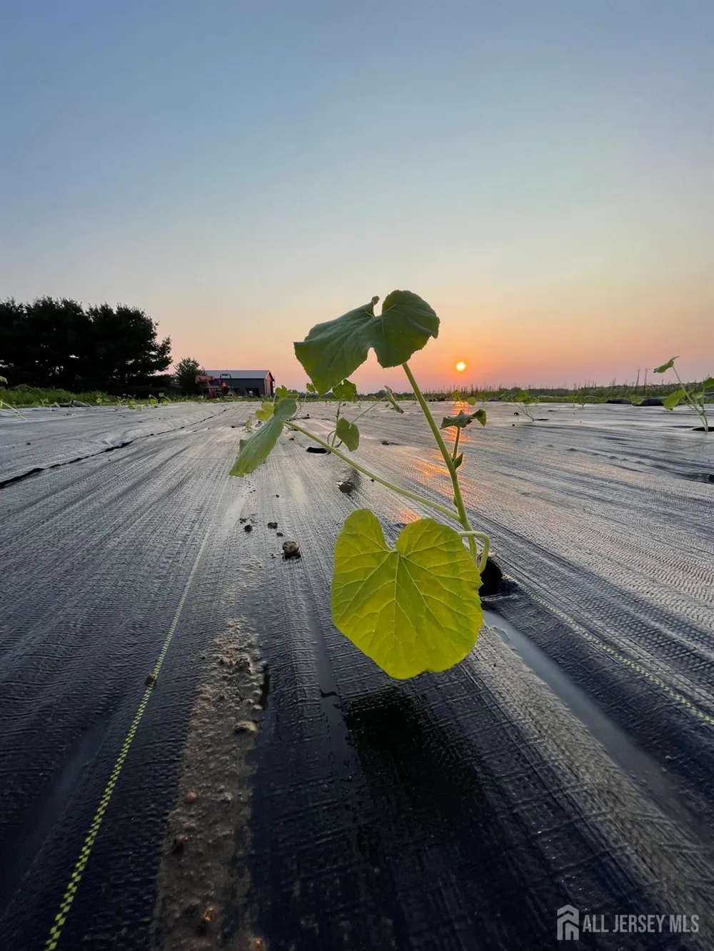
Welcome to this beautifully custom-built 2,800 sq. ft. home nestled on nearly 8 farm-assessed acres, offering a warm, mission-inspired interior, abundant space, privacy, and the modern amenities today's buyers desire. Inside, rich hardwood flooring, tile, a stunning stone fireplace with wood-burning insert, Corian countertops, stainless-steel appliances, and a custom backsplash create an inviting blend of character, comfort, and functionality. The spacious home features four bedrooms, three full bathrooms, and a two-car garage. The primary suite and bath were remodeled in 2018 and include an oversized primary closet with decorative barn doors. The lower level offers a second primary bedroom and bathroom, providing an ideal option for guests or extended living. A new septic system was installed in 2018. The property's outdoor amenities are equally impressive. A tennis court, offered as-is, provides recreational possibilities, while the 40' x 60' pole barn delivers approximately 2,400 sq. ft. of versatile additional space. The barn features a concrete slab floor, electrical sub-panel, water, air conditioning, radiant floor heat, two entry doors, two oversized overhead garage doors, and a floor-to-ceiling sliding barn door with an impressive 20-foot-wide rear opening. Whether used for vehicles, equipment, recreational items, hobbies, or projects, this space offers exceptional flexibility. Additional features include an oil-fired furnace and oil-fired hot water tank, along with smart light switches throughout the home that can be conveniently controlled by smartphone or Alexa. An on-site dog boarding facility is also located on the property, for Day or Overnight care, providing an opportunity for an owner-occupant to operate the business while living on-site. With nearly 8 acres, approximately 2,800 sq. ft. of living space, a tennis court, a fully equipped 2,400 sq. ft. pole barn, and an on-site dog boarding facility, this unique property offers an exceptional combination of country living, privacy, versatility, and convenience. Whether you're looking to entertain, pursue hobbies, store equipment, operate a business, or simply enjoy the open space, this property is ready to welcome you home.
Property Details
- Interior
- Entrance Foyer, 3 Bedrooms, Kitchen, Living Room, Bath Full, Bath Main, Den, Dining Room, Family Room, 1 Bedroom, Unfinished/Oth
- Fireplaces
- 1
- Cooling
- Central Air
- Heating
- Electric
- Cooling Features
- Central Air
- Bedrooms
- 4
- Bathrooms
- 3.0
- Full Baths
- 3
- Lot Features
- Level
- Stories
- 2
- Lot Description
- Level
- Exterior Features
- Barn/Stable, Deck, Yard, Insulated Pane Windows
- Exterior Materials
- Barn/Stable, Deck, Yard, Insulated Pane Windows
- Acres
- 0.0
- Square Feet
- 2583
- Lot Size (sqft)
- 7.646
- Parking Features
- 2 Car Width, Asphalt, Garage, Built-In Garage, Driveway, Open
- Parking
- 1
- Parking Type
- Garage
- Parking Garage Spaces
- 2
- Property Type
- Purchase
- Style
- Ranch, Custom Home
- Basement
- 1
- Basement Description
- Full, Storage Space
- Year Built
- 1970
- Roof
- Asphalt
- Sewer Information
- Septic Tank
- Utility Source
- Public, Well
- Utility Features
- Electricity Connected
- Appliances
- Dishwasher, Dryer, Electric Range/Oven, Microwave, Refrigerator, Oven, Washer, Kitchen Exhaust Fan, Electric Water Heater
- Gas
- Oil
- Community Features
- Tennis Court(s)
- County
- Middlesex
- Region
- Cranbury
- Zoning
- RR
- Ownership
- Fee Simple
- MLS #
- 2704789R
Location
Legal
The data relating to real estate for sale on this web-site comes in part from the Internet Listing Display database of the CENTRAL JERSEY MULTIPLE LISTING SYSTEM, INC. Real estate listings held by brokerage firms other than this site-owner are marked with the ILD logo. The CENTRAL JERSEY MULTIPLE LISTING SYSTEM, INC does not warrant the accuracy, quality, reliability, suitability, completeness, usefulness or effectiveness of any information provided. Copyright 2023, CENTRAL JERSEY MULTIPLE LISTING SYSTEM, INC. All rights reserved. The CENTRAL JERSEY MULTIPLE LISTING SYSTEM, INC retains all rights, title and interest in and to its trademarks, service marks and copyrighted material. The information being provided is for consumers' personal, non-commercial use and may not be used for any purpose other than to identify properties the consumer may be interested in purchasing or renting.
Provided By
Listed by MARIE E. MASSEY (#RICHABRA)
Listing Office: CENTURY 21 ABRAMS & ASSOCIATES (#ABRM01)