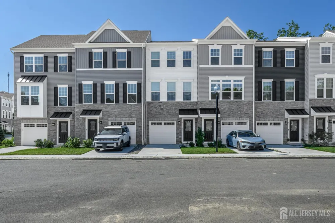
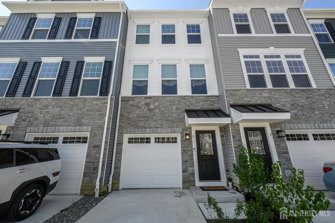
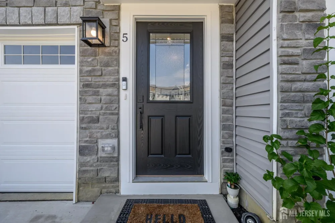
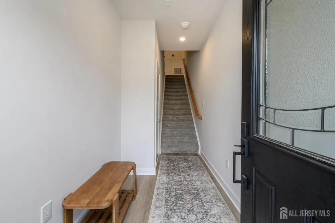
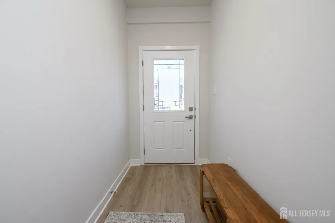
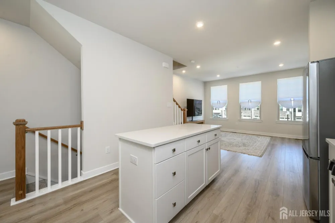
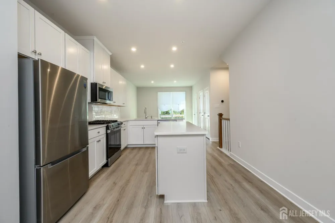
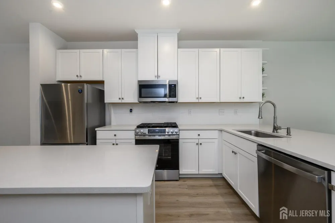
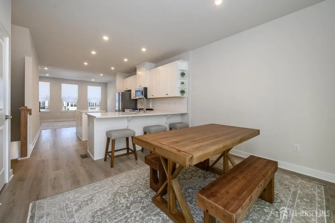
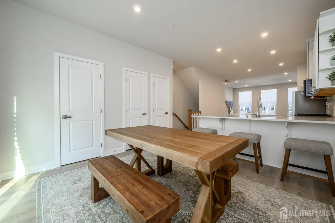
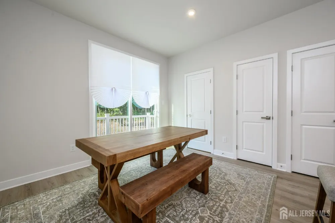
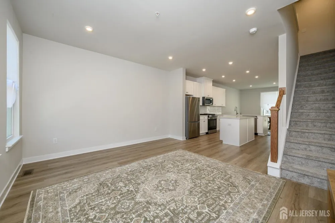
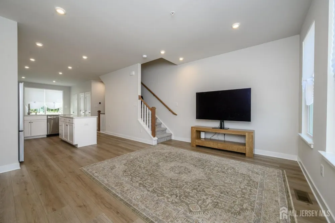
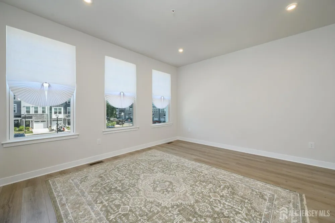
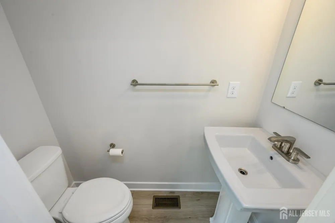
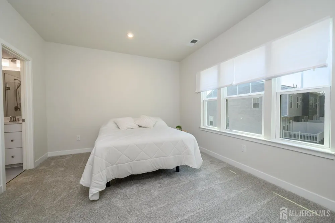
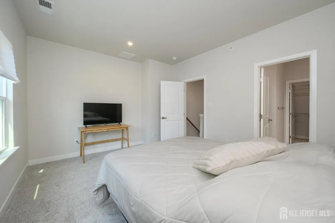
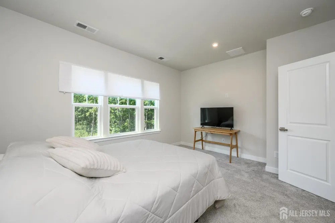
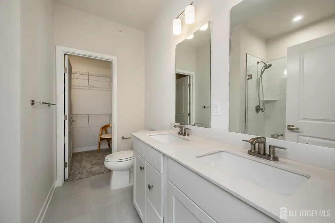
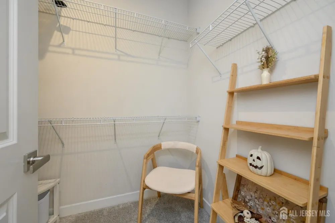
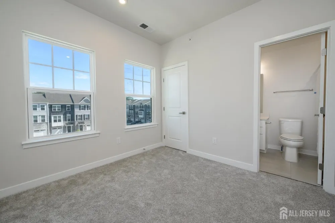
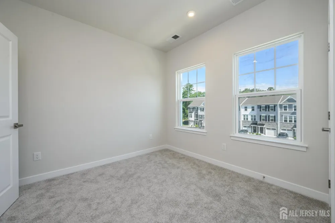
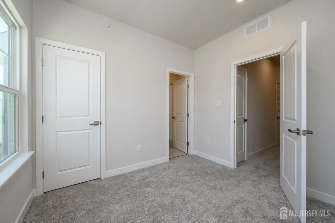
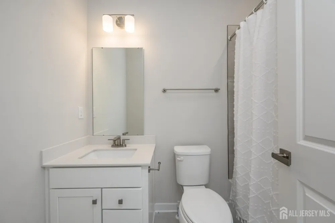
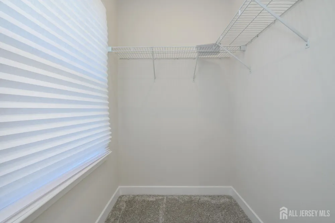
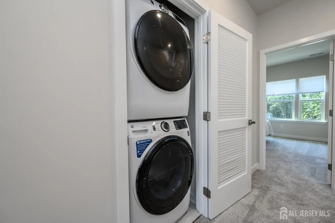
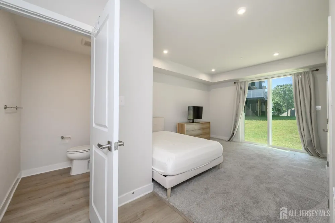
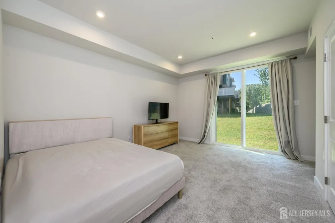
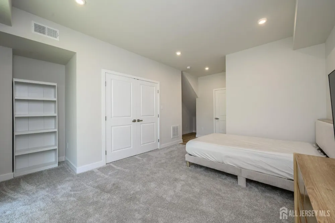
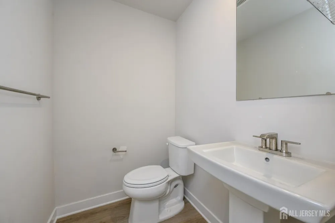
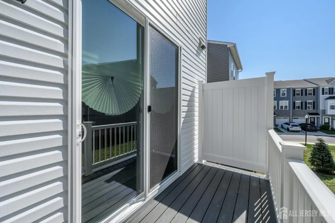
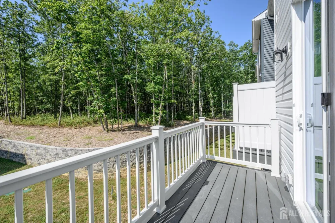
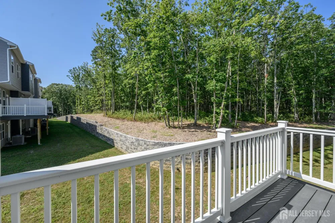
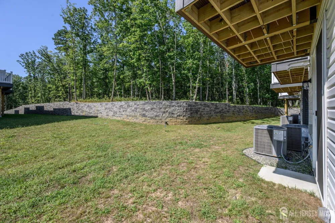
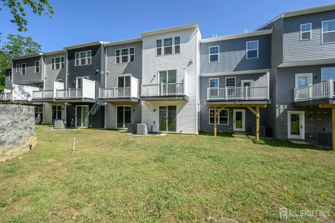
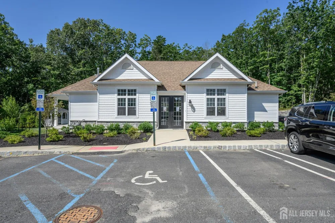
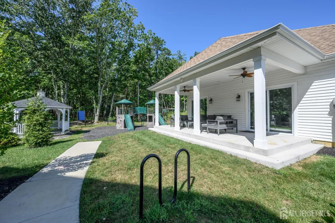
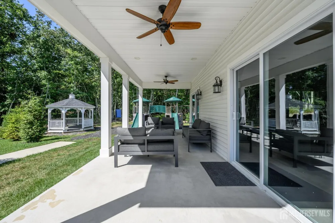
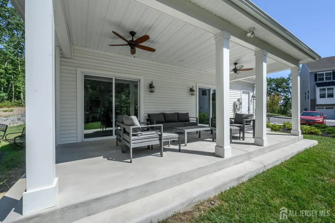
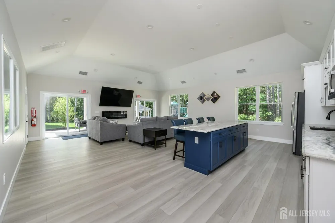
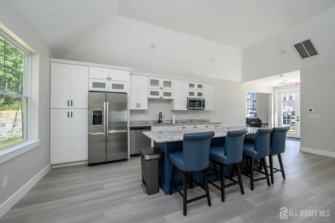
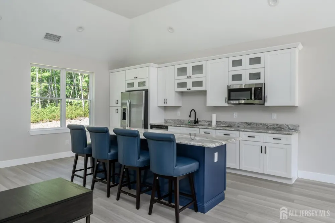
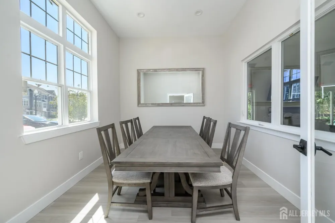
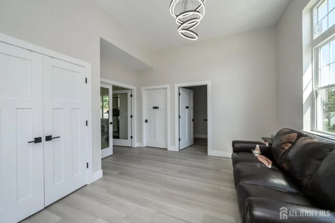
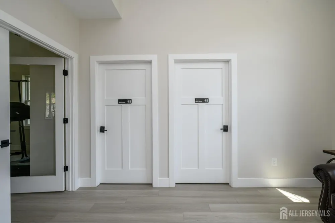
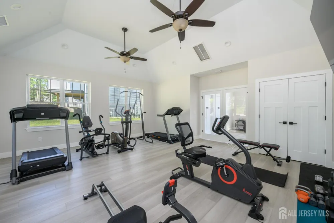
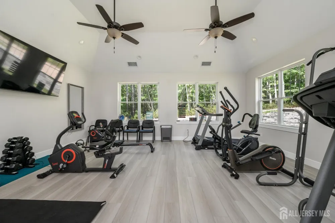
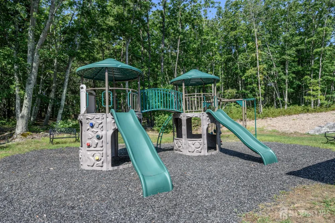
Welcome to Cedar Creek Towns, where modern style meets comfortable, versatile living! This beautiful 2-bedroom, 2-full and 2-half-bath townhome offers a thoughtful three-level layout, a 1-car garage, a versatile Bonus Room, and a private wooded backdrop for added peace and privacy. The first floor welcomes you with a foyer and flexible Bonus Room, ideal for a home office, gym, media room, playroom, or guest space. Sliding glass doors provide easy access to the rear, while a convenient half bath completes this level. Upstairs, the main living level features a bright, open-concept design enhanced by luxe vinyl plank flooring and recessed lighting throughout. The stylish kitchen is a chef's delight, featuring stainless steel appliances, quartz countertops, a subway tile backsplash, a center island, and an abundance of premium cabinetry for exceptional storage. The light-filled living room flows seamlessly into the dining area, where sliding glass doors open to a composite Trex deck balcony overlooking the wooded settingperfect for morning coffee, outdoor dining, or relaxing in privacy. A second half bath adds convenience to this level. The third floor is dedicated to comfort, featuring two generously sized bedrooms, each with plush carpeting, a private ensuite bath, and a walk-in closet. The conveniently located laundry area makes everyday living effortless. The primary suite is enhanced by a frameless shower door for a sleek, spa-like touch. Additional features include a Wi-Fi-enabled thermostat, sprinkler system, and attached 1-car garage. Enjoy all that Cedar Creek Towns has to offer, including a clubhouse, fitness center, and playground. With its spacious layout, modern finishes, flexible Bonus Room, private wooded views, and desirable community amenities, this townhome is a wonderful place to call home! Come & see!!
Property Details
- Interior
- Entrance Foyer, Bath Half, Other Room(s), Kitchen, Living Room, Dining Room, 2 Bedrooms, Laundry Room, Bath Full, Bath Second
- Cooling
- Central Air
- Heating
- Forced Air
- Cooling Features
- Central Air
- Bedrooms
- 2
- Bathrooms
- 3.0
- Full Baths
- 2
- Half Baths
- 2
- Lot Features
- Level, Wooded
- Stories
- 3
- Lot Description
- Level, Wooded
- Exterior Features
- Lawn Sprinklers, Deck, Sidewalk
- Exterior Materials
- Lawn Sprinklers, Deck, Sidewalk
- Acres
- 0.0
- Square Feet
- 1951
- Lot Size (sqft)
- 12.26
- Parking Features
- 1 Car Width, Concrete, Garage, Built-In Garage, Garage Door Opener, Driveway
- Parking
- 1
- Parking Type
- Garage
- Parking Garage Spaces
- 1
- Property Type
- Purchase
- Style
- Townhouse
- Year Built
- 2026
- Roof
- Asphalt
- Sewer Information
- Public Sewer
- Utility Source
- Public
- Utility Features
- Electricity Connected, Natural Gas Connected
- Appliances
- Dishwasher, Disposal, Dryer, Gas Range/Oven, Microwave, Refrigerator, Washer, Kitchen Exhaust Fan, Gas Water Heater
- Gas
- Natural Gas
- Subdivision
- Cedar Creek Towns
- Community Features
- Kitchen Facilities, Clubhouse, Community Room, Playground, Fitness Center, Sidewalks
- County
- Ocean
- Region
- Bayville
- Zoning
- RHB
- Taxes Annual
- $2,590
- HOA
- 1
- Ownership
- Condominium
- MLS #
- 2703356R
Location
Legal
The data relating to real estate for sale on this web-site comes in part from the Internet Listing Display database of the CENTRAL JERSEY MULTIPLE LISTING SYSTEM, INC. Real estate listings held by brokerage firms other than this site-owner are marked with the ILD logo. The CENTRAL JERSEY MULTIPLE LISTING SYSTEM, INC does not warrant the accuracy, quality, reliability, suitability, completeness, usefulness or effectiveness of any information provided. Copyright 2023, CENTRAL JERSEY MULTIPLE LISTING SYSTEM, INC. All rights reserved. The CENTRAL JERSEY MULTIPLE LISTING SYSTEM, INC retains all rights, title and interest in and to its trademarks, service marks and copyrighted material. The information being provided is for consumers' personal, non-commercial use and may not be used for any purpose other than to identify properties the consumer may be interested in purchasing or renting.
Provided By
Listed by ROBERT DEKANSKI (#ROBEDEKA)
Listing Office: RE/MAX 1st ADVANTAGE (#RFIR03)