(732) 687-0604 lizettepagan@kw.com KELLER WILLIAMS ELITE REALTORS
Traffic Dashboard
Home
  • Discover
    • Search
    • Renting and Leasing
    • Guide
    • Communities
    • Featured Listings
  • Services
    • Buying
    • Selling
  • Mortgage Programs
    • Buyer Mortgage Program
    • Tips for First Time Buyers
    • Don’t Wait Until Rates Drop to Buy
    • Loans Made Easy
  • Recruiting
  • Sold
  • About
    • Meet the Expert
    • Our Testimonials
    • Articles
  • Preferred Contractors
  • Contact
Traffic Dashboard
Lizette Pagan
(732) 687-0604 lizettepagan@kw.com
  • 481 Memorial Parkway
    Metuchen, NJ 08840
Explore
  • Property Search
  • Communities
  • Buying
  • Selling
About
  • About
  • Contact Us
  • Testimonials
  • Home
Local Guide
  • Search by City
  • Search by Subdivision
  • Search by Zip
  • Search by Area
Legal
  • Privacy
  • Terms
  • DMCA
  • Accessibility
  • Fair Housing
Account
  • Dashboard
  • Logout
  • Login
Lizette Pagan | KELLER WILLIAMS ELITE REALTORS - Footer Logo
©2026 KELLER WILLIAMS ELITE REALTORS. All rights reserved.
Website built by CloseHack.
All Jersey MLS

The data relating to real estate for sale on this web-site comes in part from the Internet Listing Display database of the CENTRAL JERSEY MULTIPLE LISTING SYSTEM, INC. Real estate listings held by brokerage firms other than this site-owner are marked with the ILD logo. The CENTRAL JERSEY MULTIPLE LISTING SYSTEM, INC does not warrant the accuracy, quality, reliability, suitability, completeness, usefulness or effectiveness of any information provided. Copyright 2023, CENTRAL JERSEY MULTIPLE LISTING SYSTEM, INC. All rights reserved. The CENTRAL JERSEY MULTIPLE LISTING SYSTEM, INC retains all rights, title and interest in and to its trademarks, service marks and copyrighted material. The information being provided is for consumers' personal, non-commercial use and may not be used for any purpose other than to identify properties the consumer may be interested in purchasing or renting.

Return
  • All Types
  • House+2 more
  • Price
  • Bed/Bath
  • Size
  • Dates
  • Filters
  • Amenities
  • Save
  • Share
Listings
No results
Sort
Home / Hopewell / 41 Jacob Francis Way
41 Jacob Francis Way Hopewell, NJ 08560 41 Jacob Francis Way Hopewell, NJ 08560 41 Jacob Francis Way Hopewell, NJ 08560 41 Jacob Francis Way Hopewell, NJ 08560 41 Jacob Francis Way Hopewell, NJ 08560 41 Jacob Francis Way Hopewell, NJ 08560 41 Jacob Francis Way Hopewell, NJ 08560 41 Jacob Francis Way Hopewell, NJ 08560 41 Jacob Francis Way Hopewell, NJ 08560 41 Jacob Francis Way Hopewell, NJ 08560 41 Jacob Francis Way Hopewell, NJ 08560 41 Jacob Francis Way Hopewell, NJ 08560 41 Jacob Francis Way Hopewell, NJ 08560 41 Jacob Francis Way Hopewell, NJ 08560 41 Jacob Francis Way Hopewell, NJ 08560 41 Jacob Francis Way Hopewell, NJ 08560 41 Jacob Francis Way Hopewell, NJ 08560 41 Jacob Francis Way Hopewell, NJ 08560 41 Jacob Francis Way Hopewell, NJ 08560 41 Jacob Francis Way Hopewell, NJ 08560 41 Jacob Francis Way Hopewell, NJ 08560 41 Jacob Francis Way Hopewell, NJ 08560 41 Jacob Francis Way Hopewell, NJ 08560 41 Jacob Francis Way Hopewell, NJ 08560 41 Jacob Francis Way Hopewell, NJ 08560 41 Jacob Francis Way Hopewell, NJ 08560 41 Jacob Francis Way Hopewell, NJ 08560 41 Jacob Francis Way Hopewell, NJ 08560 41 Jacob Francis Way Hopewell, NJ 08560 41 Jacob Francis Way Hopewell, NJ 08560 41 Jacob Francis Way Hopewell, NJ 08560 41 Jacob Francis Way Hopewell, NJ 08560 41 Jacob Francis Way Hopewell, NJ 08560 41 Jacob Francis Way Hopewell, NJ 08560 41 Jacob Francis Way Hopewell, NJ 08560 41 Jacob Francis Way Hopewell, NJ 08560 41 Jacob Francis Way Hopewell, NJ 08560 41 Jacob Francis Way Hopewell, NJ 08560 41 Jacob Francis Way Hopewell, NJ 08560 41 Jacob Francis Way Hopewell, NJ 08560 41 Jacob Francis Way Hopewell, NJ 08560 41 Jacob Francis Way Hopewell, NJ 08560 View All Photos

$1,215,995

| Active

41 Jacob Francis Way

Hopewell, NJ 08560

4
Beds
5
Baths
0
Days on Market
2770502M
MLS#
House
Structure
Residential
Zone
Contact

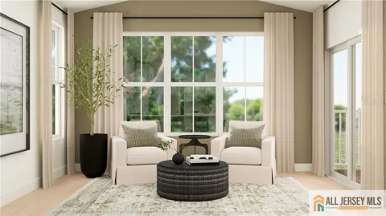
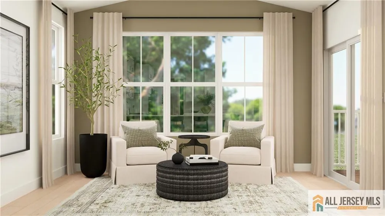
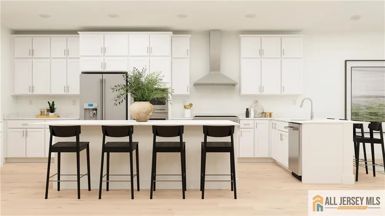
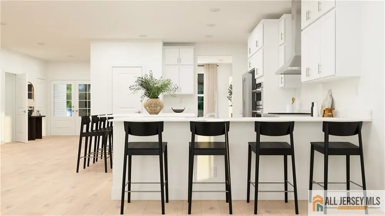
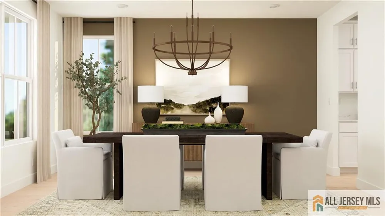
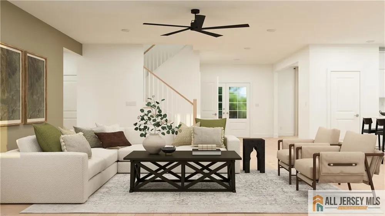
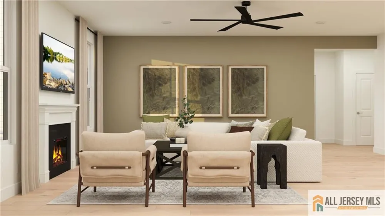
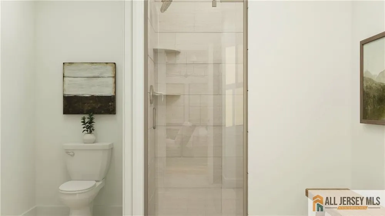
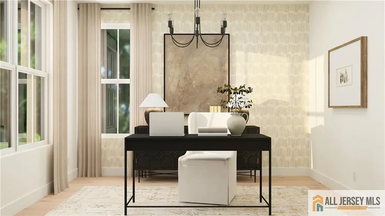
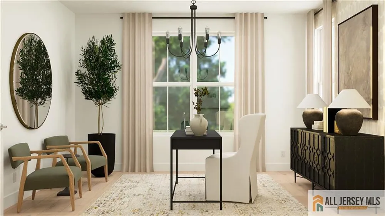
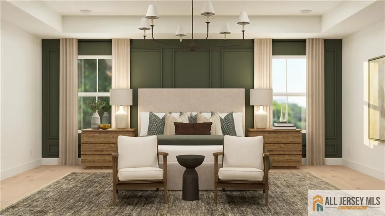
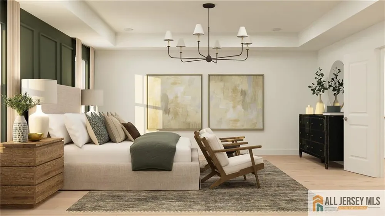
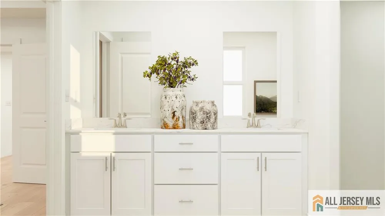
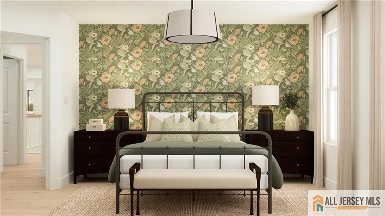
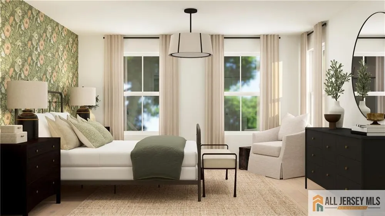
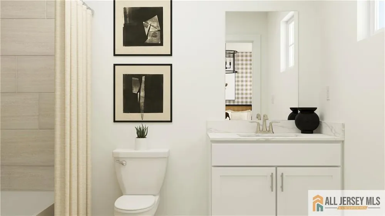
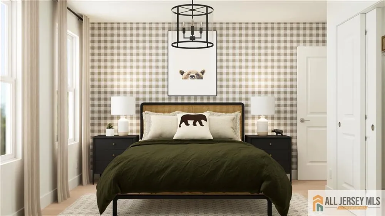
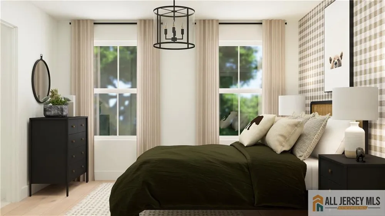
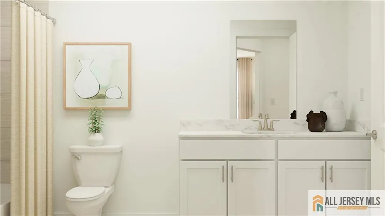
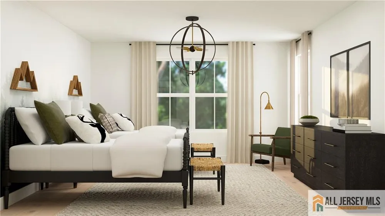
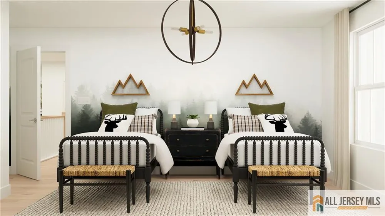
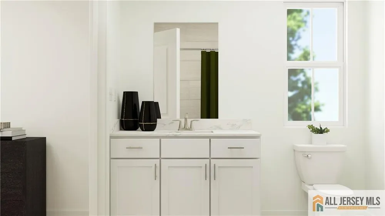
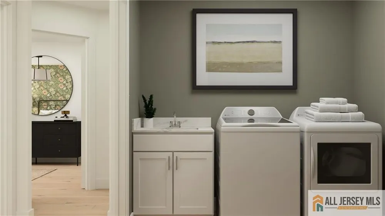
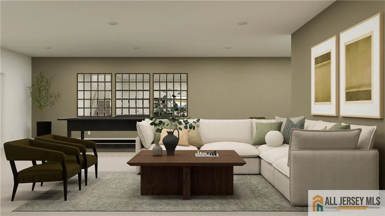
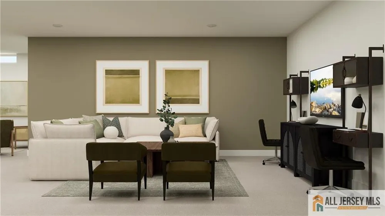
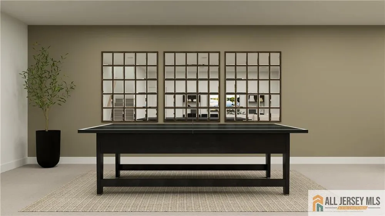
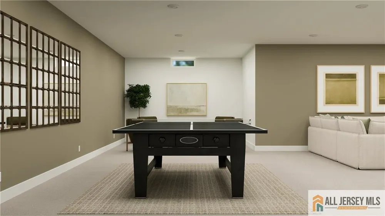
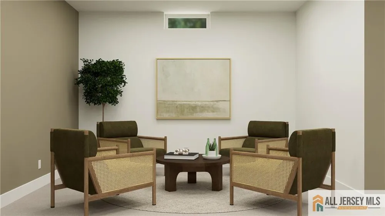
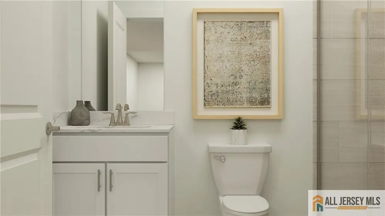
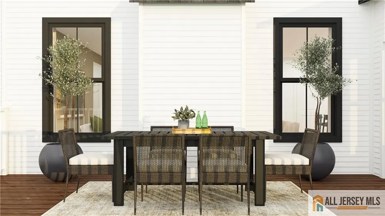
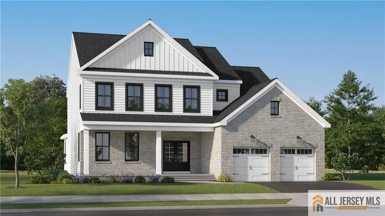
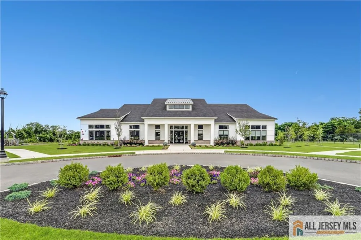
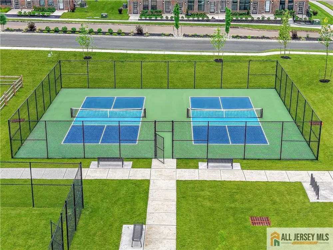
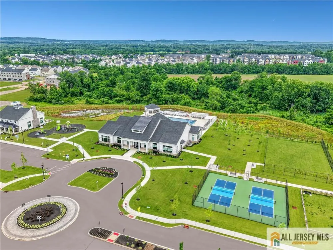
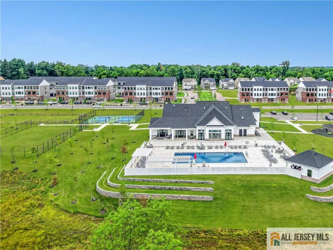
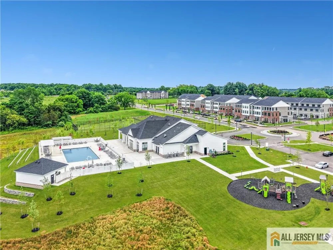
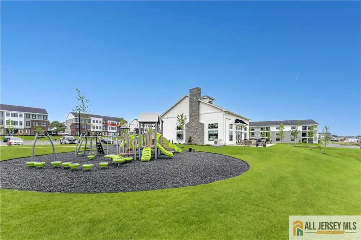
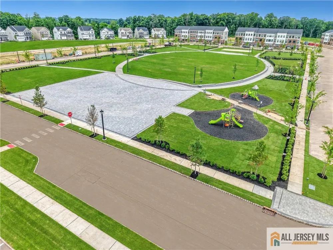
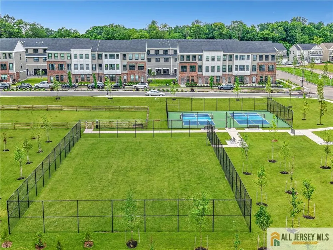
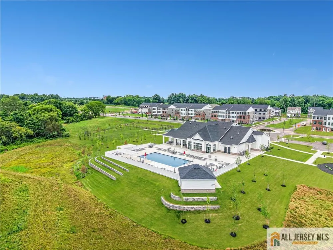
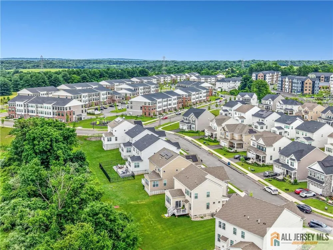
Ring in the New Year in a Brand-New Home! Start 2027 in a brand-new home at Hopewell Parc with a sought-after January closing opportunity! The stunning Savannah floorplan offers the perfect combination of luxury, space, and flexibility, featuring a fully finished basement with a full bath, a private study and full bath on the main level, and expansive open-concept living spaces designed for today's lifestyle. The sun-drenched sunroom, surrounded by windows, seamlessly extends the living area and opens to a deck, while a cozy fireplace creates the perfect setting for entertaining and everyday living. The chef-inspired kitchen is beautifully appointed with white shaker cabinetry, white quartz countertops, and stainless-steel gourmet appliances. Upstairs, you'll find four spacious bedrooms and three full baths, including a luxurious primary suite designed as a private retreat. A washer and dryer are also included for added convenience. Beyond the home, enjoy resort-style amenities including a state-of-the-art clubhouse, fitness center, aerobics studio, heated outdoor pool, sports courts, playgrounds, EV charging stations, and more. Located within the top-rated Hopewell Valley Regional School District and just minutes from shopping, dining, NJ Transit, Route 1, I-295, and I-95, this home offers an unmatched blend of luxury, convenience, and community. Opportunities for a January move-in are limited, so don't miss your chance to secure one of Hopewell Parc's most desirable single-family homes and begin the new year in style. Schedule your private tour today!

Property Details
Interior
Firealarm, Dining Room, Bath Full, Great Room, Unfinished/Other Room, Entrance Foyer, Kitchen, Other Room(s), 4 Bedrooms, Bath M
Fireplaces
1
Cooling
Central Air
Heating
Forced Air
Cooling Features
Central Air
Bedrooms
4
Bathrooms
5.0
Full Baths
5
Lot Features
Interior Lot, Near Shopping
Stories
2
Lot Description
Interior Lot, Near Shopping
Pool Description
Outdoor Pool
Pool Features
Outdoor Pool
Exterior Features
Deck, Open Porch(es), Sidewalk, Yard
Exterior Materials
Deck, Open Porch(es), Sidewalk, Yard
Pool Shared
1
Parking Features
2 Car Width, Attached, Garage Door Opener, Driveway, On Street, Paved
Parking
1
Parking Type
Garage
Parking Garage Spaces
2
Property Type
Purchase
Style
Colonial
Basement
1
Basement Description
Partially Finished, Bath Full, Storage Space
Basement Finished
1
Roof
Asphalt
Sewer Information
Public Sewer
Utility Source
Public
Utility Features
Underground Utilities
Appliances
Dishwasher, Disposal, Dryer, Microwave, Refrigerator, Oven, Washer, Kitchen Exhaust Fan, Gas Water Heater
Gas
Natural Gas
Subdivision
Hopewell Parc
Community Features
Billiard Room, Clubhouse, Fitness Center, Jog/Bike Path, Kitchen Facilities, Outdoor Pool, Playground, Sidewalks
County
Mercer
Region
Hopewell Twp
Taxes Annual
$0
HOA
1
HOA Fees
225
Pets
1
Ownership
Fee Simple
MLS #
2770502M
Location
Legal

The data relating to real estate for sale on this web-site comes in part from the Internet Listing Display database of the CENTRAL JERSEY MULTIPLE LISTING SYSTEM, INC. Real estate listings held by brokerage firms other than this site-owner are marked with the ILD logo. The CENTRAL JERSEY MULTIPLE LISTING SYSTEM, INC does not warrant the accuracy, quality, reliability, suitability, completeness, usefulness or effectiveness of any information provided. Copyright 2023, CENTRAL JERSEY MULTIPLE LISTING SYSTEM, INC. All rights reserved. The CENTRAL JERSEY MULTIPLE LISTING SYSTEM, INC retains all rights, title and interest in and to its trademarks, service marks and copyrighted material. The information being provided is for consumers' personal, non-commercial use and may not be used for any purpose other than to identify properties the consumer may be interested in purchasing or renting.

Provided By
Listed by DEBRA A GLATZ (#DEBRGLAT)
Listing Office: LENNAR SALES CORP (#LENN)

Lizette Pagan | KELLER WILLIAMS ELITE REALTORS Have a question about this home?

Interested in Purchasing 41 Jacob Francis Way?

Get an estimate on monthly payments on this property.

$
years
Down Payment
$
%
Interest Rate
%
Tax Rate
%
$
$annually
$monthly
Estimated Monthly Payment
$0.00
Loan Amount
$0.00