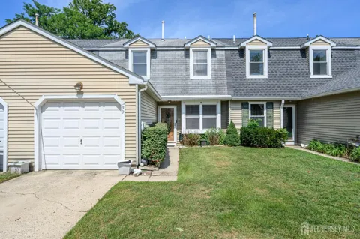
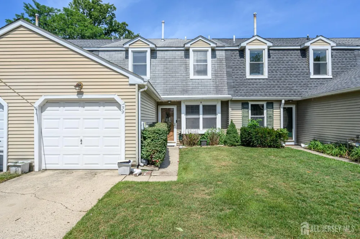
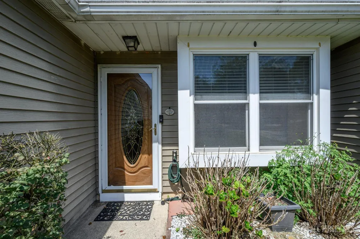
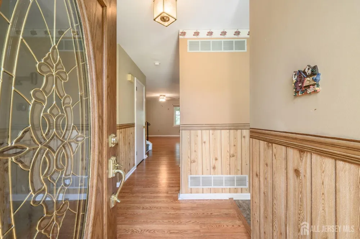
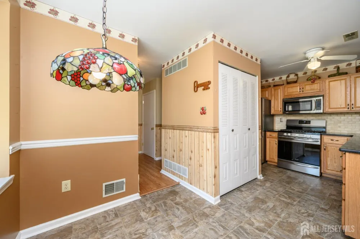
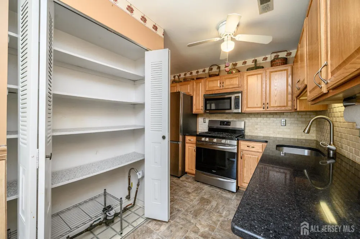
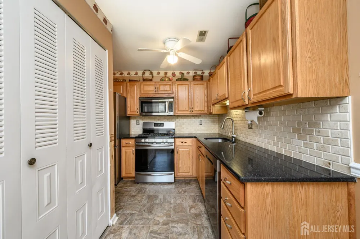
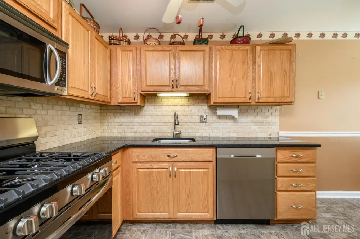
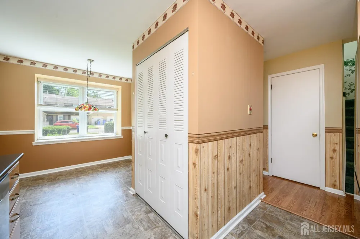
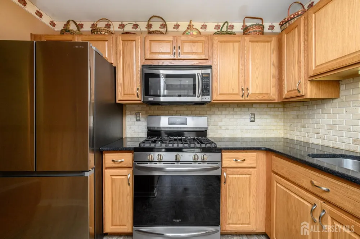
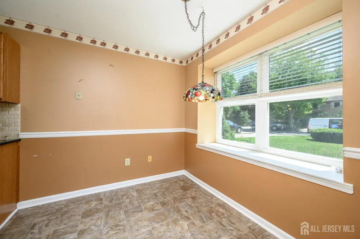
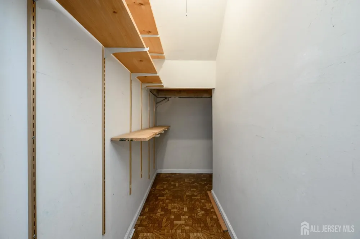
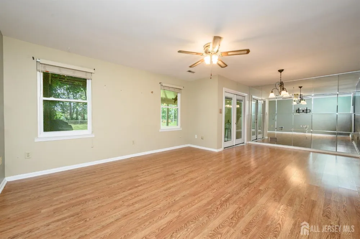
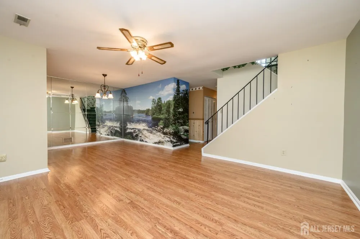
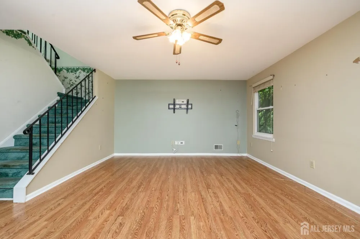
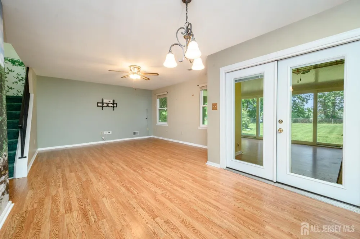
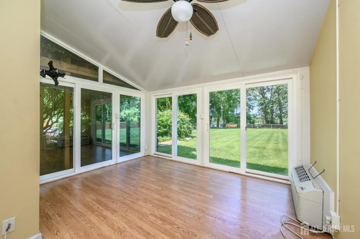
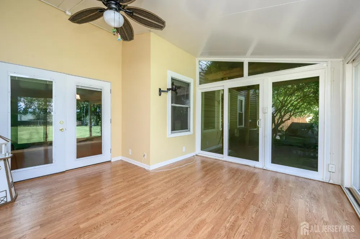
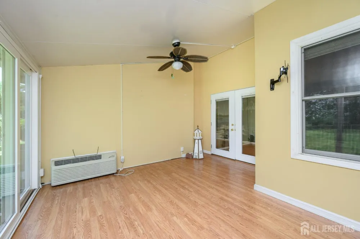
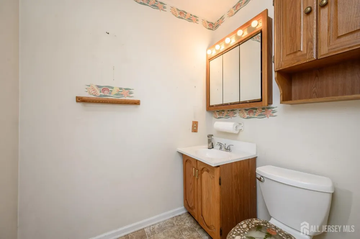
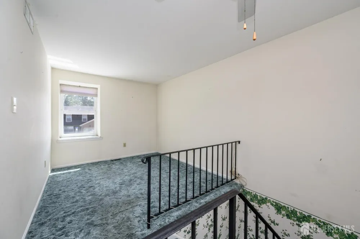
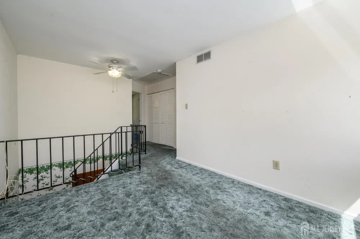
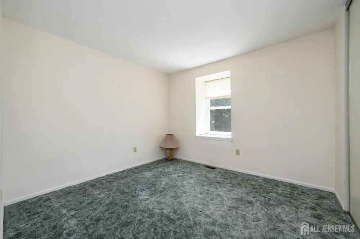
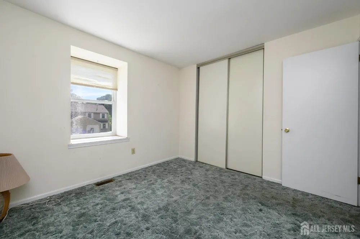
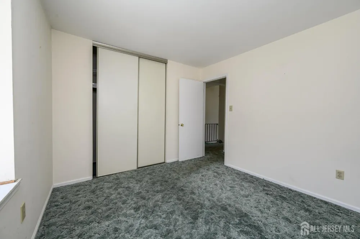
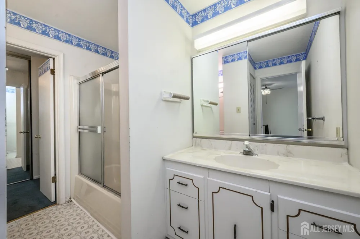
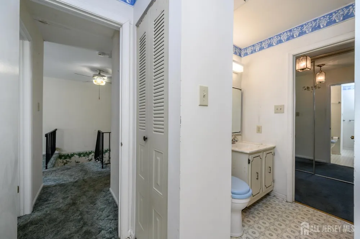
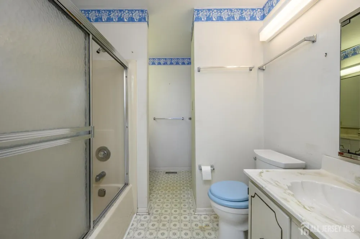
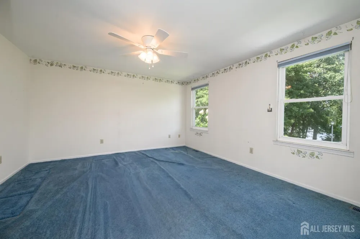
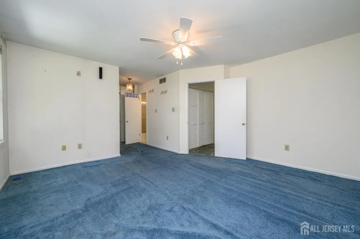
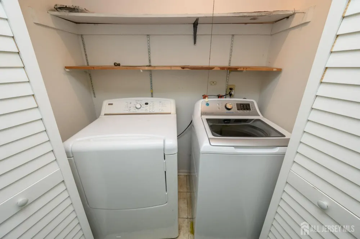
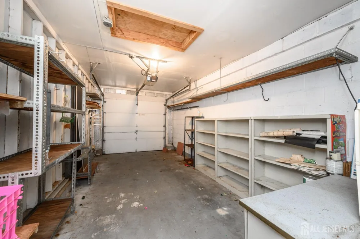
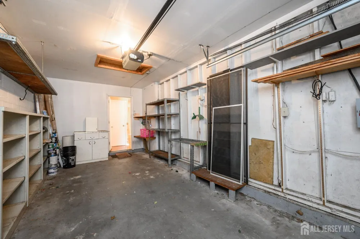
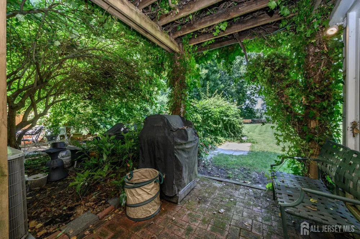
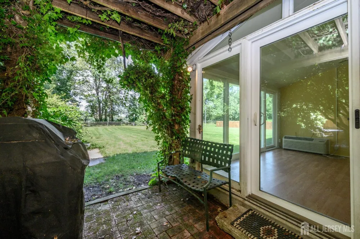
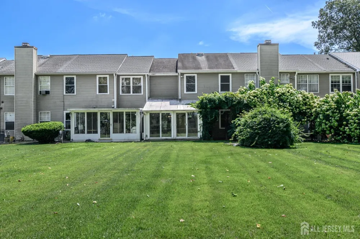
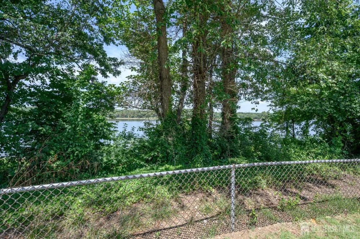
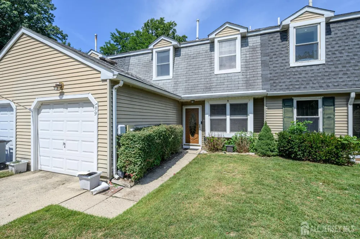
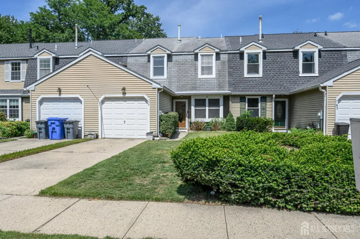
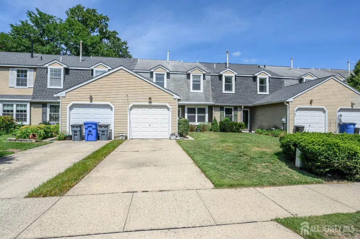
Welcome to this charming 2 Bedroom, 1.5 Bath Colonial in Roebling, offering comfortable living spaces and a welcoming layout. From the moment you enter the foyer, you'll appreciate the inviting floor plan and abundance of natural light throughout the home. The first floor features an updated eat-in kitchen with stainless steel appliances, quartz countertops, brick backsplash, ceramic tile flooring, a pantry, and a plethora of wood cabinetry. There's also plenty of room for a dinette area, making this kitchen both functional and inviting. The formal dining room with wall of mirrors and mural of river provides the perfect setting for entertaining guests, while the spacious living room features laminate flooring and french doors leading to the light and bright florida room. The florida room is a standout feature, with its vaulted ceiling creating an open, airy feel and offering relaxing views of the property, sliding glass doors here with built in blinds leads you to the outdoors. A convenient half bath completes the main level. Upstairs, you'll find a versatile loft area that can easily serve as a home office, playroom, reading nook, or additional flex space. Down the hall are 2 generous bedrooms and a full bathroom with a tub shower. The laundry is also conveniently located on this level. Step outside to enjoy the patio and yard, where you can take in peaceful views of the water. Additional features include new blinds throughout the house, new electrical panel, ceiling fans for added comfort, replaced roof, Harry Helmet Gutters, newer Pella windows throughout the entire home, replaced gas heater, central A/C unit, & gas hot water heater. The attached one-car garage and concrete driveway provide ample parking space. Ideally located close to shopping, dining, parks, & schools + public transportation, and major roads for an easy commute, this Roebling Colonial offers the space, comfort, and convenience you've been looking for. Don't wait, come see this wonderful home today!
Property Details
- Interior
- Blinds, Drapes-See Remarks, Vaulted Ceiling(s), Entrance Foyer, Kitchen, Bath Half, Living Room, Dining Room, Utility Room, Flor
- Cooling
- Central Air, Ceiling Fan(s), Attic Fan
- Heating
- Forced Air
- Cooling Features
- Central Air, Ceiling Fan(s), Attic Fan
- Bedrooms
- 2
- Bathrooms
- 1.5
- Full Baths
- 1
- Half Baths
- 1
- Lot Features
- Level
- Stories
- 2
- Lot Description
- Level
- Exterior Features
- Curbs, Patio, Enclosed Porch(es), Sidewalk, Yard
- Exterior Materials
- Curbs, Patio, Enclosed Porch(es), Sidewalk, Yard
- Acres
- 0.11
- Square Feet
- 1428
- Lot Size (sqft)
- 4810.5
- Parking Features
- 1 Car Width, Concrete, 2 Cars Deep, Garage, Attached, Garage Door Opener
- Parking
- 1
- Parking Type
- Garage
- Parking Garage Spaces
- 1
- Property Type
- Purchase
- Style
- Colonial, Two Story
- Year Built
- 1986
- Roof
- Asphalt
- Sewer Information
- Public Sewer
- Utility Source
- Public
- Utility Features
- Electricity Connected, Natural Gas Connected
- Appliances
- Dishwasher, Dryer, Gas Range/Oven, Microwave, Refrigerator, Washer, Gas Water Heater
- Gas
- Natural Gas
- Subdivision
- Rivers Edge
- Community Features
- Curbs, Sidewalks
- County
- Burlington
- Region
- Florence
- Ownership
- Fee Simple
- MLS #
- 2703280R
Location
Legal
The data relating to real estate for sale on this web-site comes in part from the Internet Listing Display database of the CENTRAL JERSEY MULTIPLE LISTING SYSTEM, INC. Real estate listings held by brokerage firms other than this site-owner are marked with the ILD logo. The CENTRAL JERSEY MULTIPLE LISTING SYSTEM, INC does not warrant the accuracy, quality, reliability, suitability, completeness, usefulness or effectiveness of any information provided. Copyright 2023, CENTRAL JERSEY MULTIPLE LISTING SYSTEM, INC. All rights reserved. The CENTRAL JERSEY MULTIPLE LISTING SYSTEM, INC retains all rights, title and interest in and to its trademarks, service marks and copyrighted material. The information being provided is for consumers' personal, non-commercial use and may not be used for any purpose other than to identify properties the consumer may be interested in purchasing or renting.
Provided By
Listed by ROBERT DEKANSKI (#ROBEDEKA)
Listing Office: RE/MAX 1st ADVANTAGE (#RFIR03)