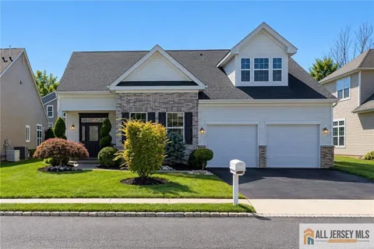
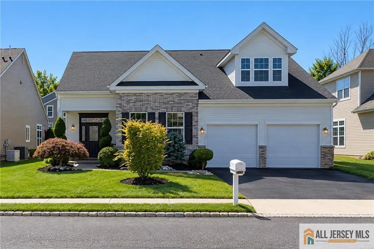
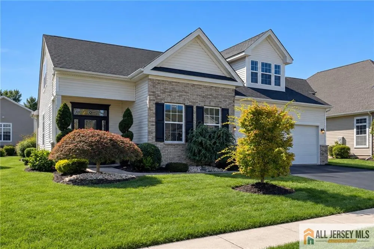
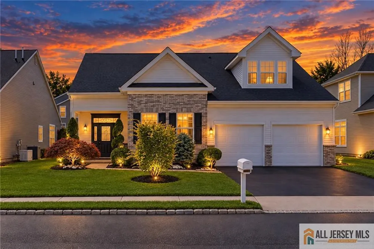
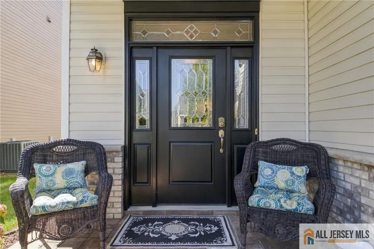
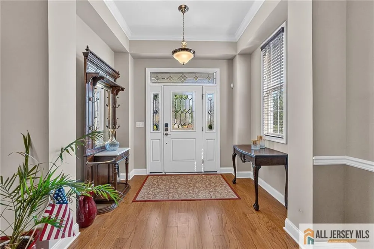
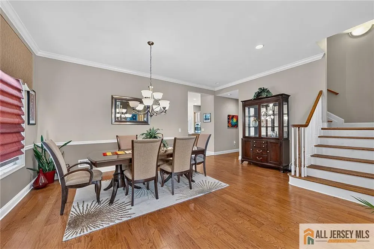
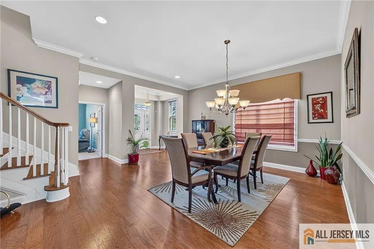
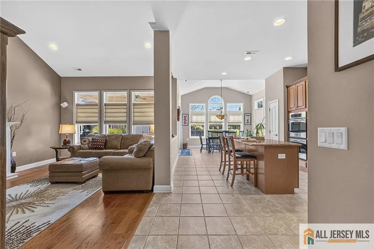
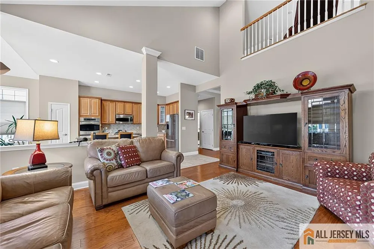
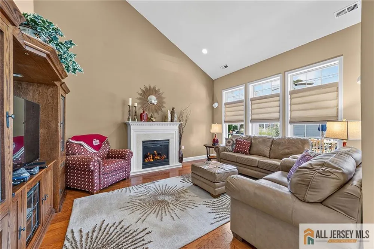
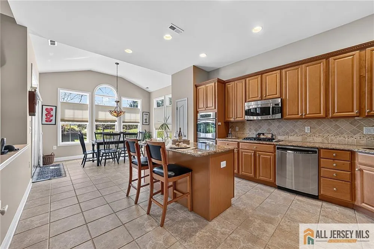
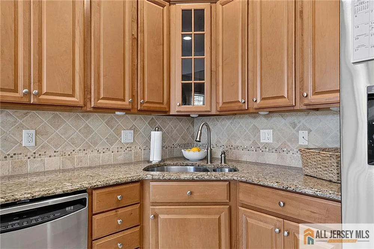
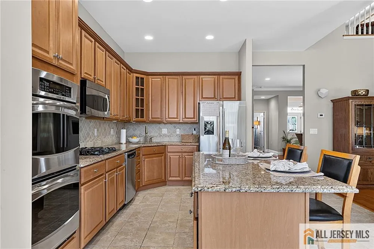
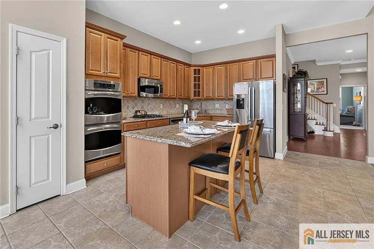
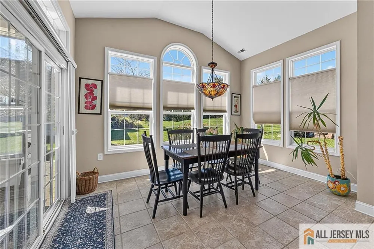
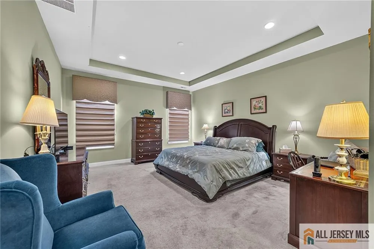
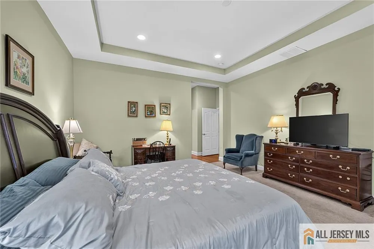
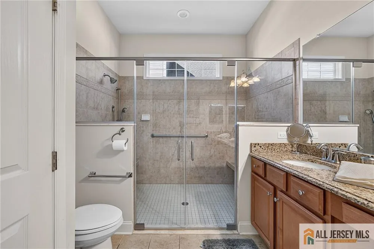
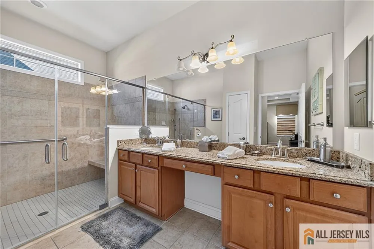
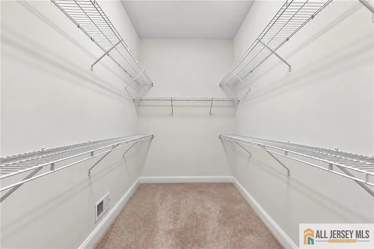
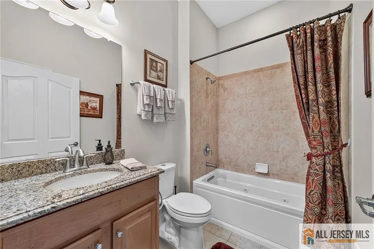
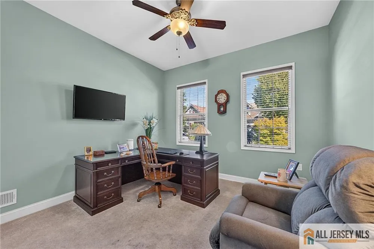
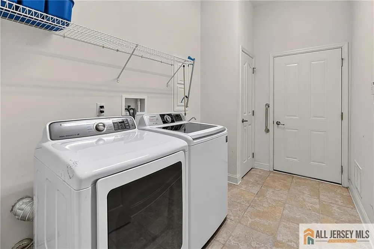
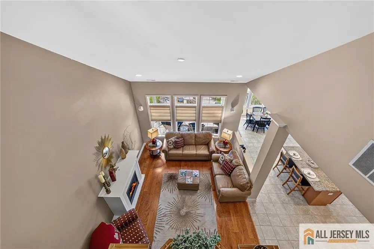
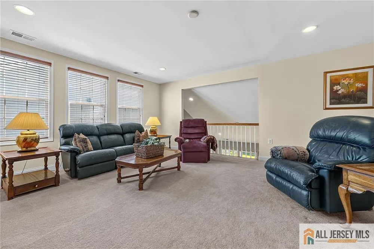
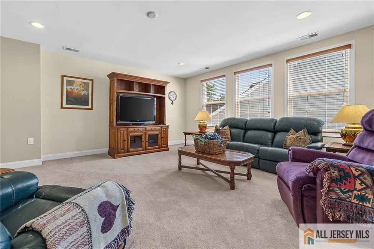
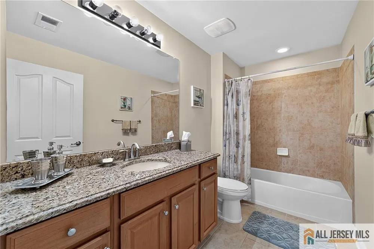
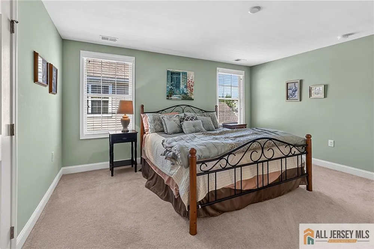
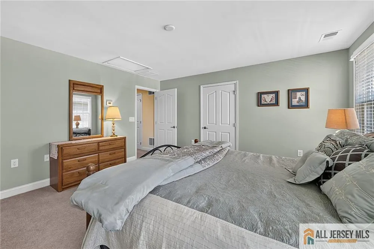
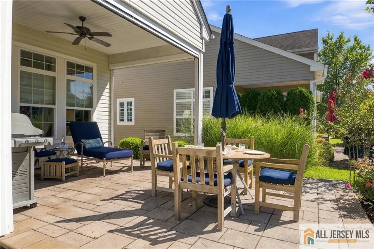
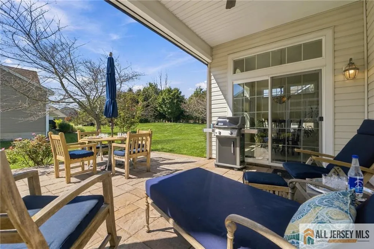
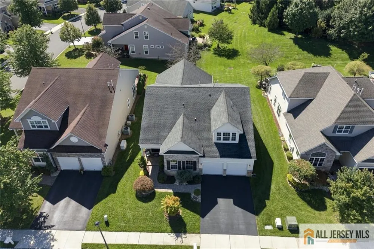
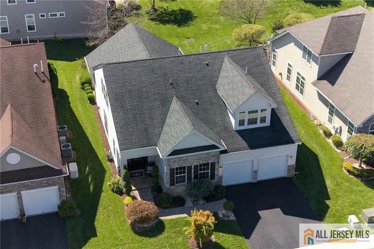
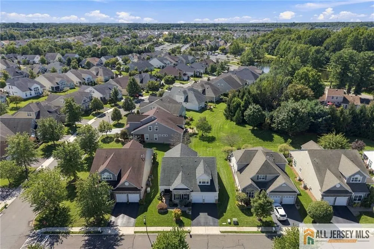
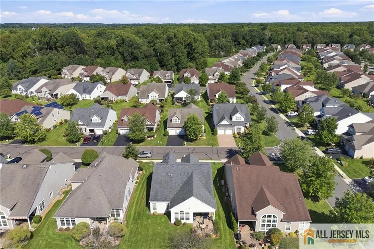
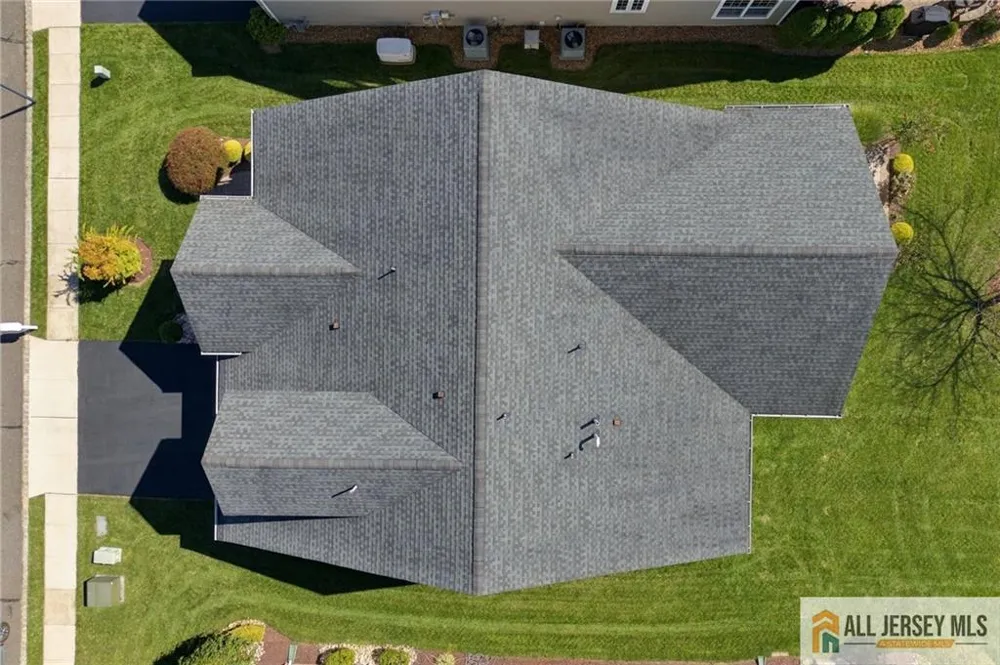
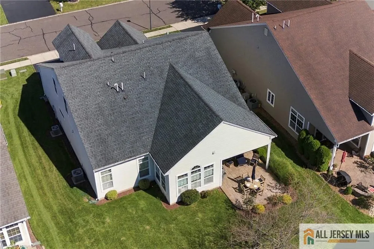
Welcome to highly sought after Stonebridge Community in beautiful Monroe Twp. This wonderfully maintained Stanford II model is nestled in a private cul-de-sac block. Come enjoy the amazing country club lifestyle that you deserve in a magnificent 3 bedroom 3 bath home. Features include Hardwood flooring, eat-in-kitchen with large center island, stainless steel appliances, 42 inch cabinets, granite countertops, tile backsplash, separate dining/breakfast nook surrounded by windows with a slider to a stunning paver patio--the perfect place for your morning coffee or a glass of wine in the evenings! The kitchen opens up to the family room featuring a vaulted ceiling and gas fireplace and a formal dining room making this layout ideal for both entertaining and every day living. The first floor primary suite features a huge walk-in closet, tray ceiling, and it's own ensuite bath with two sinks, a spacious vanity, custom tile shower with a bench and glass doors, and a linen closet. The first floor is completed with the second bedroom/office with a double door closet, main bath with a tub/shower and vanity for storage, and the laundry with a slop sink. Upstairs you'll find the perfect flex area or guest suite from the spacious loft overlooking the living room, the huge bedroom with a walk-in closet, and the full bath with a tub/shower you'll have all the space you need for guests or extended family! You'll love the details throughout including a partial brick front, 2 car garage, recessed lighting, crown molding, gleaming hardwood floors, and plush carpeting! Outside you can enjoy your own slice of paradise on the covered paver patio which features automatic screens! In Stonebridge you can enjoy all of the amenities including the clubhouse, indoor and outdoor pools, fitness center, pickleball, billiards, clubs, bocce, and so much more! Don't wait to make this one yours!
Property Details
- Interior
- Blinds, Cathedral Ceiling(s), 2 Bedrooms, Bath Main, Dining Room, Bath Full, Family Room, Entrance Foyer, Kitchen, Laundry Room,
- Fireplaces
- 1
- Cooling
- Central Air
- Heating
- Forced Air
- Cooling Features
- Central Air
- Bedrooms
- 3
- Bathrooms
- 3.0
- Full Baths
- 3
- Lot Features
- See Remarks
- Stories
- 2
- Lot Description
- See Remarks
- Pool Description
- Indoor, Outdoor Pool, In Ground
- Pool Features
- Indoor, Outdoor Pool, In Ground
- Pool Shared
- 1
- Acres
- 0.0
- Square Feet
- 2974
- Lot Size (sqft)
- 0.178
- Parking Features
- Attached Carport, 2 Car Width, Asphalt, Attached, Garage Door Opener, Driveway
- Parking
- 1
- Parking Type
- Garage
- Parking Garage Spaces
- 2
- Property Type
- Purchase
- Style
- Colonial
- Year Built
- 2011
- Roof
- See Remarks
- Sewer Information
- Public Sewer
- Utility Source
- Public
- Utility Features
- Underground Utilities
- Appliances
- Dishwasher, Gas Water Heater
- Gas
- Natural Gas
- Subdivision
- Stonebridge Ph 02 Sec 08
- Senior Community
- 1
- Community Features
- Art/Craft Facilities, Billiard Room, Bocce, Clubhouse, Gated, Indoor Pool, Outdoor Pool, See Remarks
- County
- Middlesex
- Region
- Monroe
- Taxes Annual
- $11,800
- HOA
- 1
- Ownership
- Fee Simple
- MLS #
- 2770507M
Location
Legal
The data relating to real estate for sale on this web-site comes in part from the Internet Listing Display database of the CENTRAL JERSEY MULTIPLE LISTING SYSTEM, INC. Real estate listings held by brokerage firms other than this site-owner are marked with the ILD logo. The CENTRAL JERSEY MULTIPLE LISTING SYSTEM, INC does not warrant the accuracy, quality, reliability, suitability, completeness, usefulness or effectiveness of any information provided. Copyright 2023, CENTRAL JERSEY MULTIPLE LISTING SYSTEM, INC. All rights reserved. The CENTRAL JERSEY MULTIPLE LISTING SYSTEM, INC retains all rights, title and interest in and to its trademarks, service marks and copyrighted material. The information being provided is for consumers' personal, non-commercial use and may not be used for any purpose other than to identify properties the consumer may be interested in purchasing or renting.
Provided By
Listed by KAREN SCARPA (#KARESCAR)
Listing Office: RE/MAX FIRST REALTY, INC. (#RMFR01)