(732) 687-0604 lizettepagan@kw.com KELLER WILLIAMS ELITE REALTORS
Traffic Dashboard
Home
  • Discover
    • Search
    • Renting and Leasing
    • Guide
    • Communities
    • Featured Listings
  • Services
    • Buying
    • Selling
  • Mortgage Programs
    • Buyer Mortgage Program
    • Tips for First Time Buyers
    • Don’t Wait Until Rates Drop to Buy
    • Loans Made Easy
  • Recruiting
  • Sold
  • About
    • Meet the Expert
    • Our Testimonials
    • Articles
  • Preferred Contractors
  • Contact
Traffic Dashboard
Lizette Pagan
(732) 687-0604 lizettepagan@kw.com
  • 481 Memorial Parkway
    Metuchen, NJ 08840
Explore
  • Property Search
  • Communities
  • Buying
  • Selling
About
  • About
  • Contact Us
  • Testimonials
  • Home
Local Guide
  • Search by City
  • Search by Subdivision
  • Search by Zip
  • Search by Area
Legal
  • Privacy
  • Terms
  • DMCA
  • Accessibility
  • Fair Housing
Account
  • Dashboard
  • Logout
  • Login
Lizette Pagan | KELLER WILLIAMS ELITE REALTORS - Footer Logo
©2026 KELLER WILLIAMS ELITE REALTORS. All rights reserved.
Website built by CloseHack.
All Jersey MLS

The data relating to real estate for sale on this web-site comes in part from the Internet Listing Display database of the CENTRAL JERSEY MULTIPLE LISTING SYSTEM, INC. Real estate listings held by brokerage firms other than this site-owner are marked with the ILD logo. The CENTRAL JERSEY MULTIPLE LISTING SYSTEM, INC does not warrant the accuracy, quality, reliability, suitability, completeness, usefulness or effectiveness of any information provided. Copyright 2023, CENTRAL JERSEY MULTIPLE LISTING SYSTEM, INC. All rights reserved. The CENTRAL JERSEY MULTIPLE LISTING SYSTEM, INC retains all rights, title and interest in and to its trademarks, service marks and copyrighted material. The information being provided is for consumers' personal, non-commercial use and may not be used for any purpose other than to identify properties the consumer may be interested in purchasing or renting.

Return
  • All Types
  • House+2 more
  • Price
  • Bed/Bath
  • Size
  • Dates
  • Filters
  • Amenities
  • Save
  • Share
Listings
No results
Sort
Home / Woodbridge Proper / 296 Saint James Avenue
296 Saint James Avenue Woodbridge Proper, NJ 07095 296 Saint James Avenue Woodbridge Proper, NJ 07095 296 Saint James Avenue Woodbridge Proper, NJ 07095 296 Saint James Avenue Woodbridge Proper, NJ 07095 296 Saint James Avenue Woodbridge Proper, NJ 07095 296 Saint James Avenue Woodbridge Proper, NJ 07095 296 Saint James Avenue Woodbridge Proper, NJ 07095 296 Saint James Avenue Woodbridge Proper, NJ 07095 296 Saint James Avenue Woodbridge Proper, NJ 07095 296 Saint James Avenue Woodbridge Proper, NJ 07095 296 Saint James Avenue Woodbridge Proper, NJ 07095 296 Saint James Avenue Woodbridge Proper, NJ 07095 296 Saint James Avenue Woodbridge Proper, NJ 07095 296 Saint James Avenue Woodbridge Proper, NJ 07095 296 Saint James Avenue Woodbridge Proper, NJ 07095 296 Saint James Avenue Woodbridge Proper, NJ 07095 296 Saint James Avenue Woodbridge Proper, NJ 07095 296 Saint James Avenue Woodbridge Proper, NJ 07095 296 Saint James Avenue Woodbridge Proper, NJ 07095 296 Saint James Avenue Woodbridge Proper, NJ 07095 296 Saint James Avenue Woodbridge Proper, NJ 07095 296 Saint James Avenue Woodbridge Proper, NJ 07095 296 Saint James Avenue Woodbridge Proper, NJ 07095 296 Saint James Avenue Woodbridge Proper, NJ 07095 296 Saint James Avenue Woodbridge Proper, NJ 07095 296 Saint James Avenue Woodbridge Proper, NJ 07095 296 Saint James Avenue Woodbridge Proper, NJ 07095 296 Saint James Avenue Woodbridge Proper, NJ 07095 296 Saint James Avenue Woodbridge Proper, NJ 07095 296 Saint James Avenue Woodbridge Proper, NJ 07095 View All Photos

$595,000

| Active

296 Saint James Avenue

Woodbridge Proper, NJ 07095

1,168
Square Feet
3
Beds
2.5
Baths
0
Days on Market
2703904R
MLS#
House
Structure
Residential
Zone
Contact

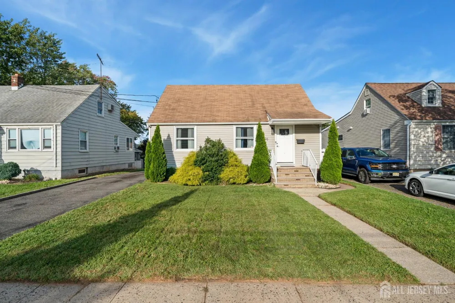
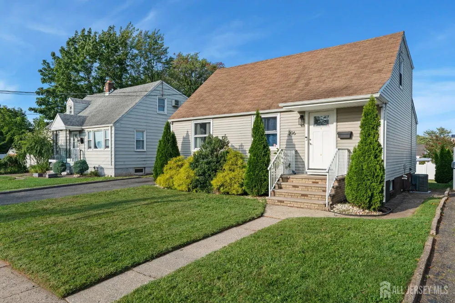
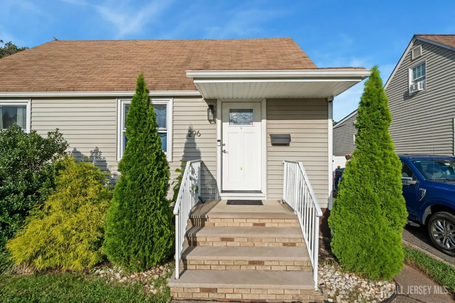
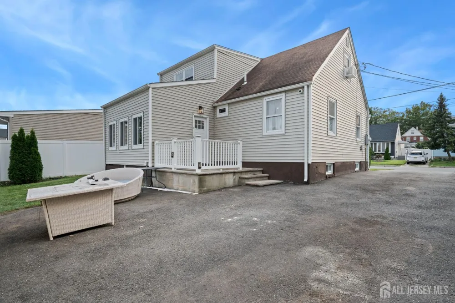
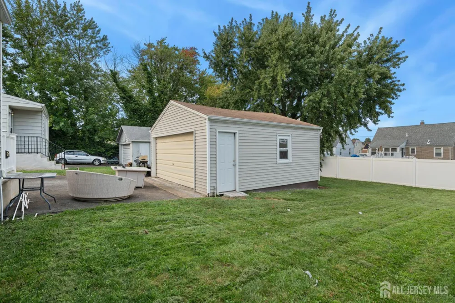
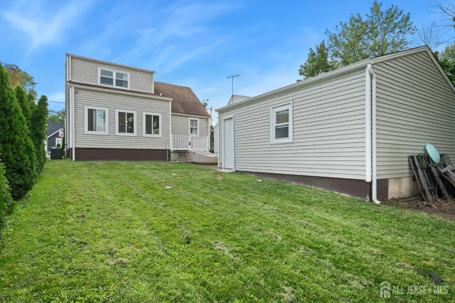
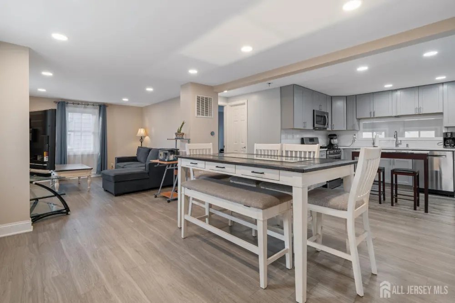
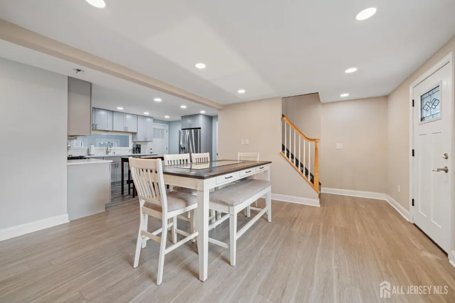
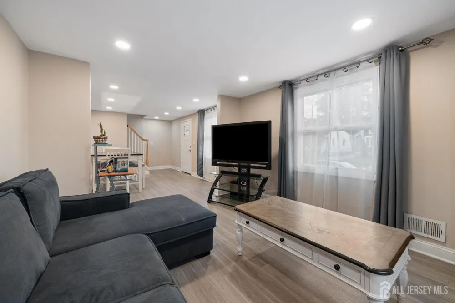
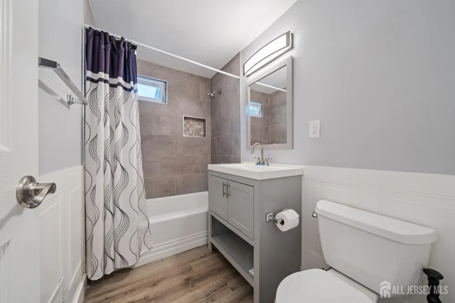
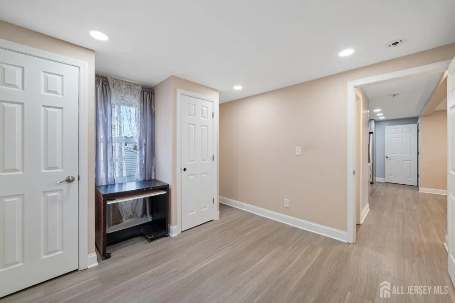
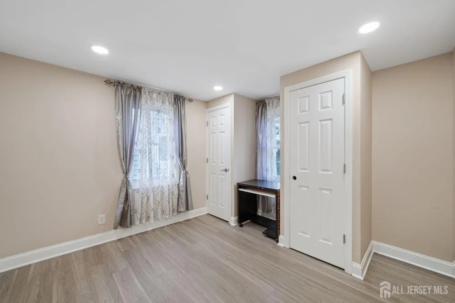
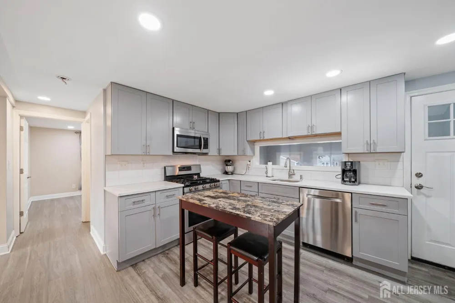
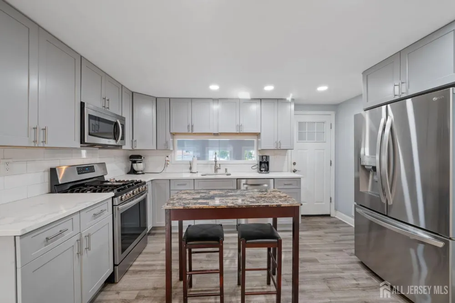
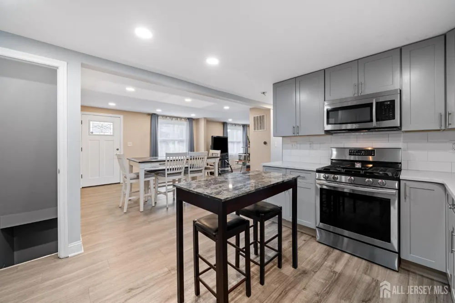
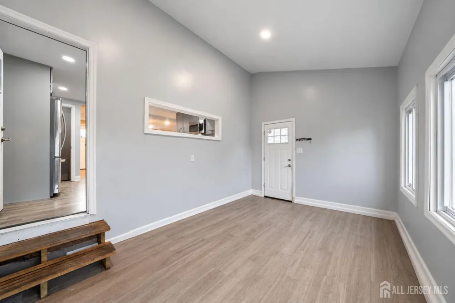
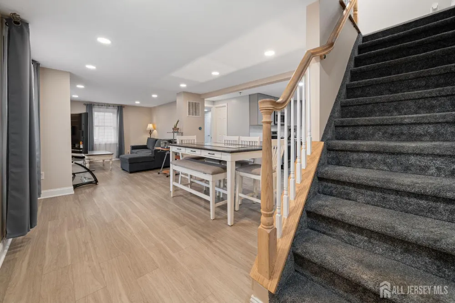
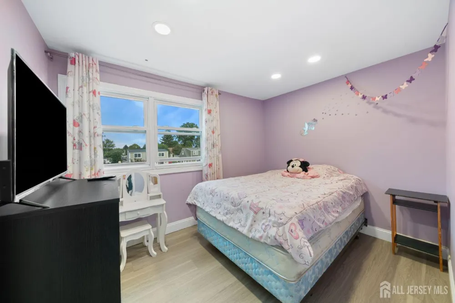
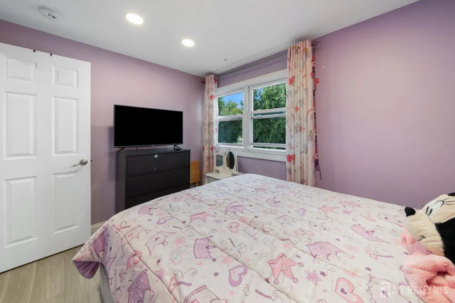
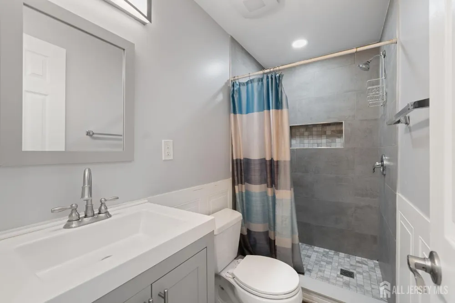
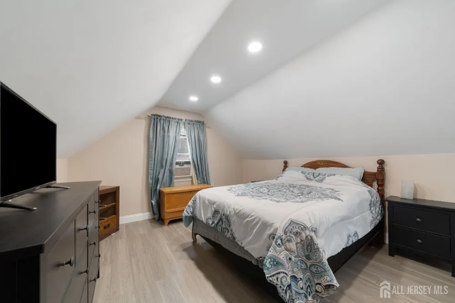
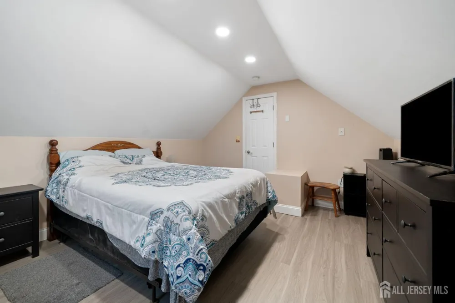
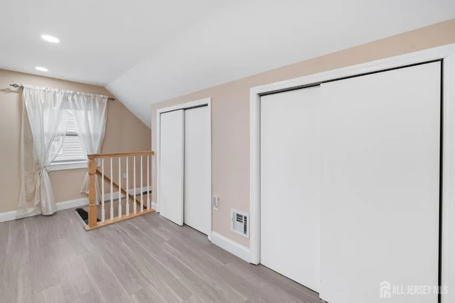
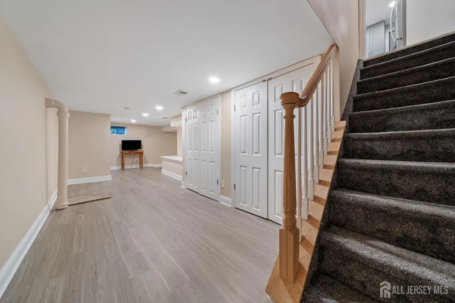
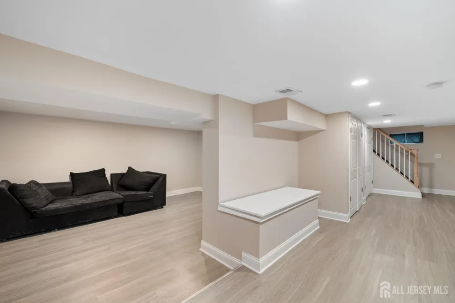
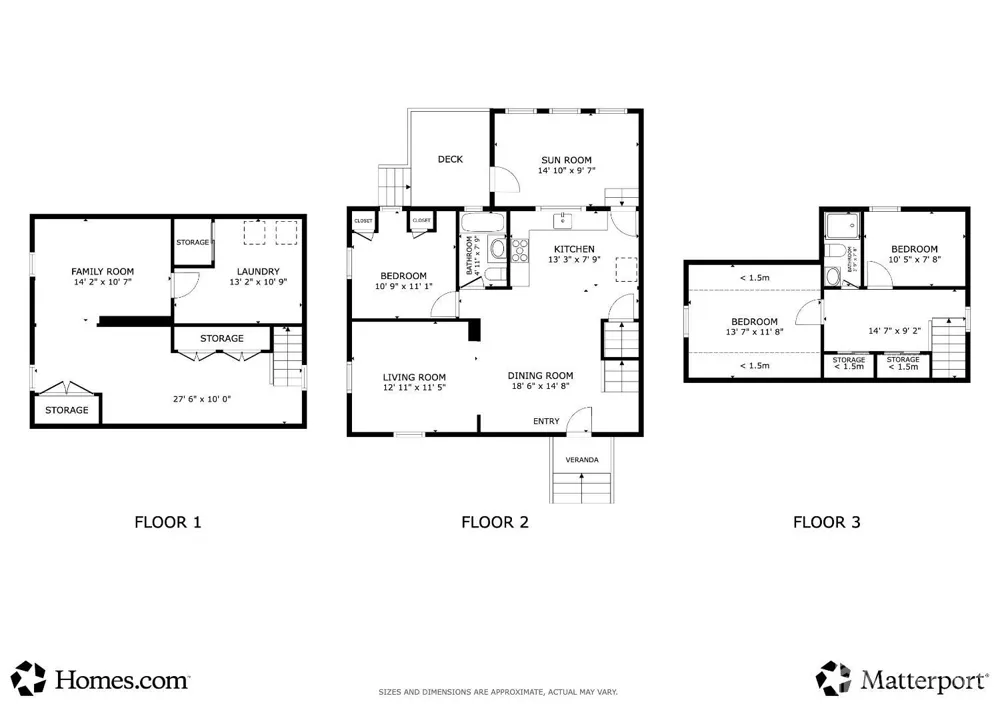
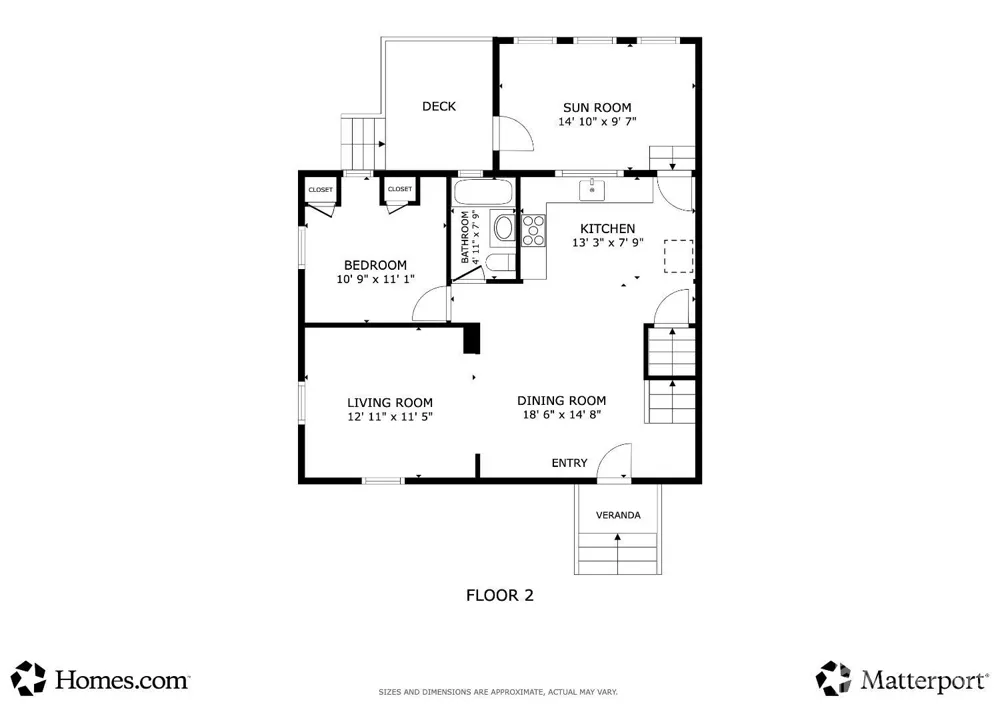
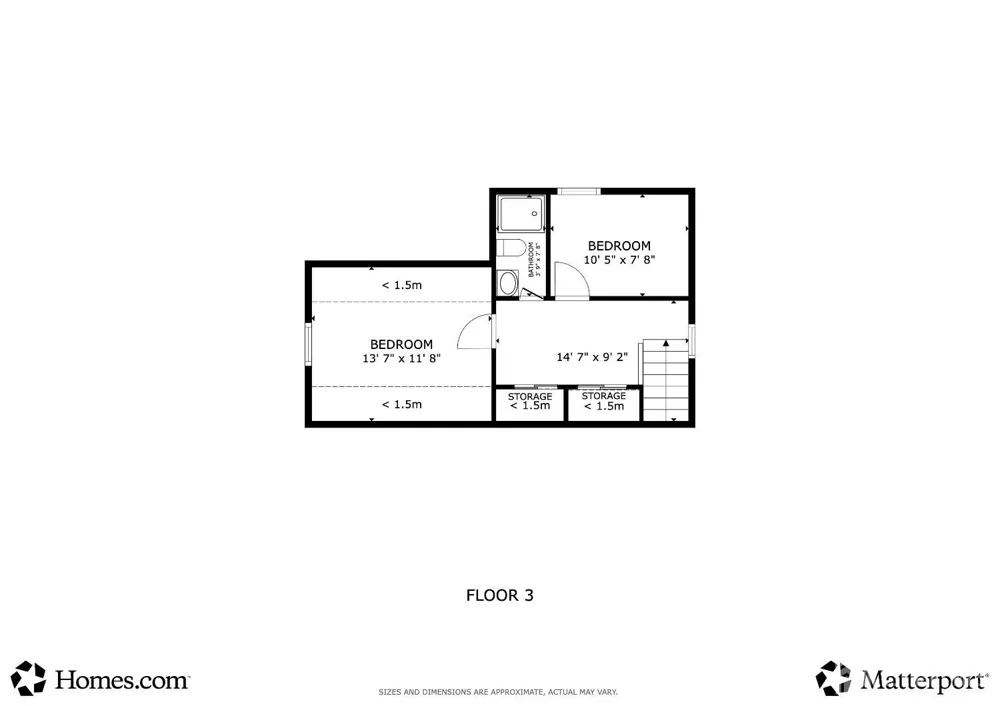
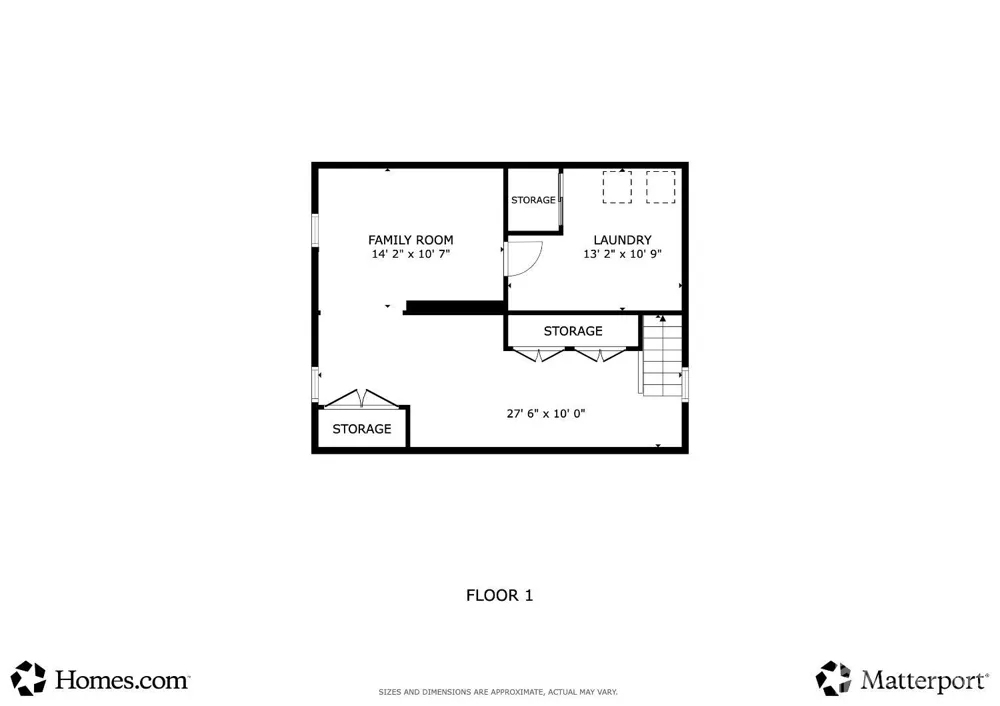
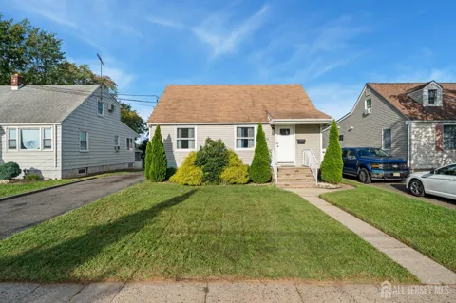
This beautifully updated 3-bedroom, 2.5-bath home offers modern comfort, thoughtful updates, and plenty of space both inside and out. Updated approximately 5 years ago, the home features a newer central heating and cooling system, roof, electrical, windows, siding, kitchen, and bathrooms. The open-concept layout seamlessly connects the living room, dining room, and kitchen, creating a bright and inviting space for everyday living and entertaining. Vinyl flooring and LED lighting run throughout the home, providing a clean, contemporary feel. The finished basement offers additional living space ideal for a recreation room, home office, gym, or media area. Enjoy three-season living in the spacious three-season room that opens to a nice deck area overlooking the large yard. Outside, you'll find plenty of room for entertaining, gardening, or recreation. A 2-car detached garage plus off-street parking for approximately 3-4 additional vehicles provides excellent parking and storage options. Conveniently located near NYC transportation, with easy access to both train and bus service, making commuting to New York City and surrounding areas a breeze. Enjoy the added convenience of being close to shopping, restaurants, cafes, and everyday amenities, offering everything you need just minutes from home. With major updates already completed, generous living space, and a desirable combination of indoor and outdoor amenities, this home is ready to welcome its next owner!

Property Details
Interior
Security System, 1 Bedroom, Kitchen, Living Room, Bath Full, Dining Room, Florida Room, 2 Bedrooms, Storage, None
Cooling
Central Air
Heating
Forced Air
Cooling Features
Central Air
Bedrooms
3
Bathrooms
2.5
Full Baths
2
Half Baths
1
Lot Features
Interior Lot
Stories
2
Lot Description
Interior Lot
Acres
0.0
Square Feet
1168
Lot Size (sqft)
0.1284
Parking Features
1 Car Width, 3 Cars Deep, Asphalt, Garage, Detached
Parking
1
Parking Type
Garage
Parking Garage Spaces
2
Property Type
Purchase
Style
Cape Cod
Basement
1
Basement Description
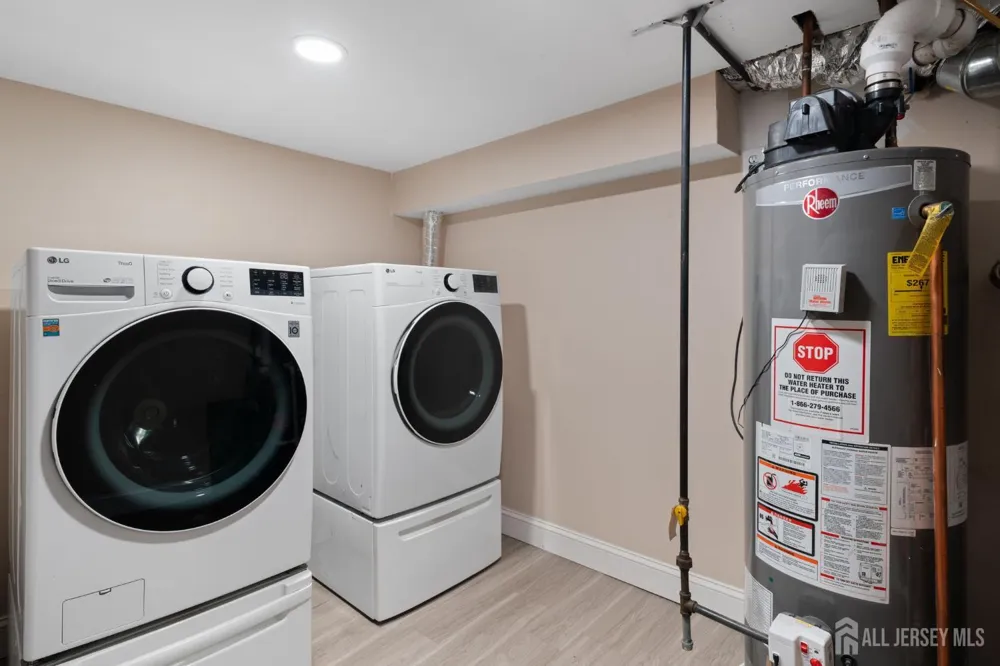
Finished, Lavatory (No Sink), Other Room(s), Recreation Room, Utility Room, Laundry Facilities
Basement Finished
1
Year Built
1945
Roof
Asphalt
Sewer Information
Public Sewer
Utility Source
Public
Utility Features
Electricity Connected, Natural Gas Connected
Appliances
Dishwasher, Dryer, Gas Range/Oven, Microwave, Refrigerator, Range, Washer, Gas Water Heater
Gas
Natural Gas
Subdivision
none
County
Middlesex
Region
Woodbridge Proper
Zoning
R5
Taxes Annual
$8,756
Ownership
Fee Simple
MLS #
2703904R
Location
Legal

The data relating to real estate for sale on this web-site comes in part from the Internet Listing Display database of the CENTRAL JERSEY MULTIPLE LISTING SYSTEM, INC. Real estate listings held by brokerage firms other than this site-owner are marked with the ILD logo. The CENTRAL JERSEY MULTIPLE LISTING SYSTEM, INC does not warrant the accuracy, quality, reliability, suitability, completeness, usefulness or effectiveness of any information provided. Copyright 2023, CENTRAL JERSEY MULTIPLE LISTING SYSTEM, INC. All rights reserved. The CENTRAL JERSEY MULTIPLE LISTING SYSTEM, INC retains all rights, title and interest in and to its trademarks, service marks and copyrighted material. The information being provided is for consumers' personal, non-commercial use and may not be used for any purpose other than to identify properties the consumer may be interested in purchasing or renting.

Provided By
Listed by LIZETTE PAGAN (#LIZEPAGA)
Listing Office: KELLER WILLIAMS ELITE REALTORS (#KWEL)

Lizette Pagan
Lizette Pagan

Interested in Purchasing 296 Saint James Avenue?

Get an estimate on monthly payments on this property.

$
years
Down Payment
$
%
Interest Rate
%
Tax Rate
%
$
$annually
$monthly
Estimated Monthly Payment
$0.00
Loan Amount
$0.00