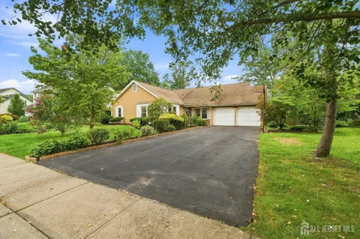
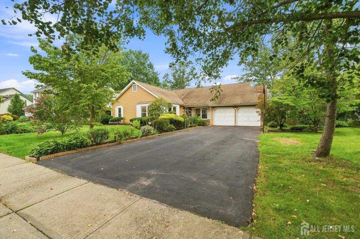
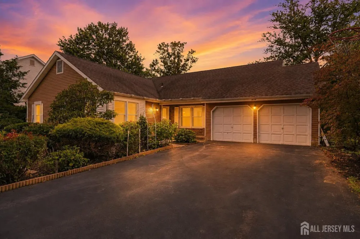
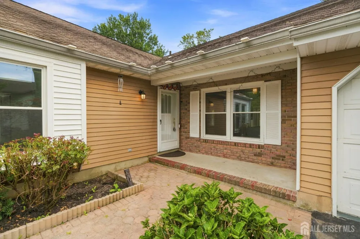
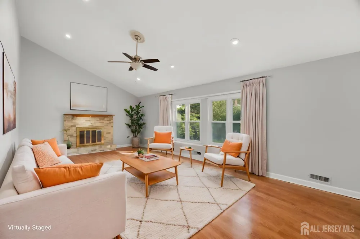
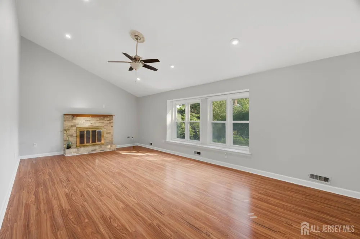
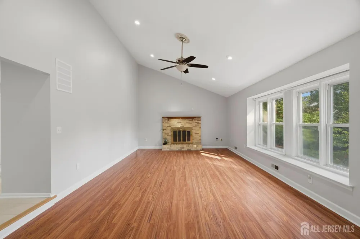
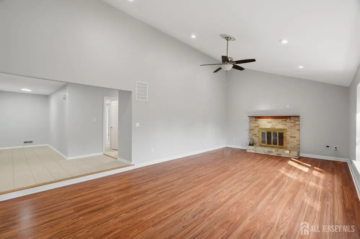
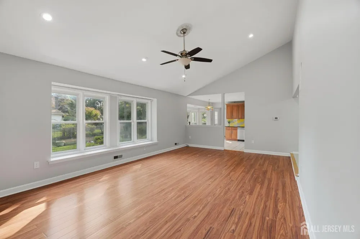
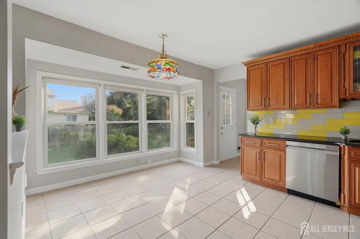
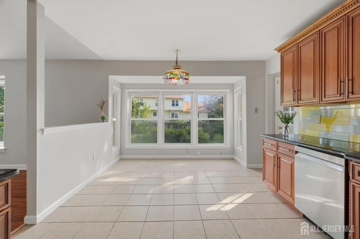
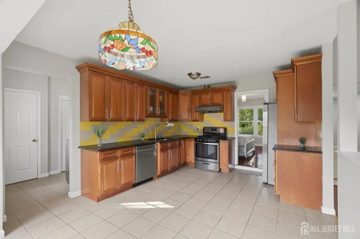
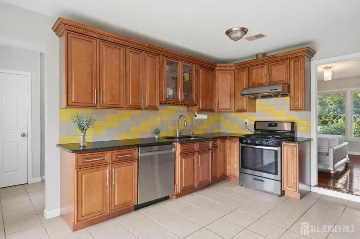
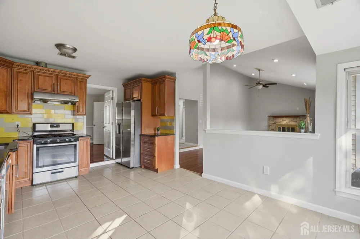
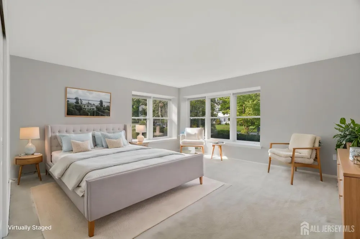
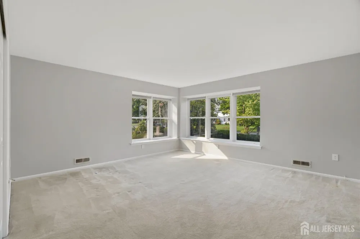
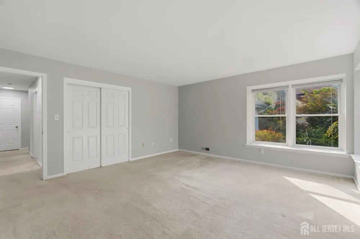
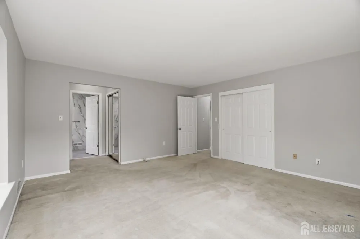
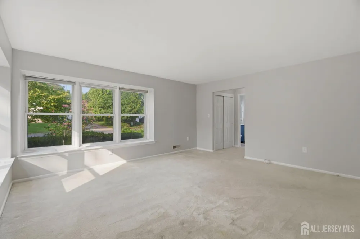
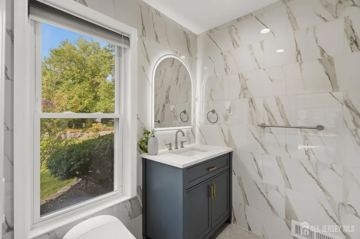
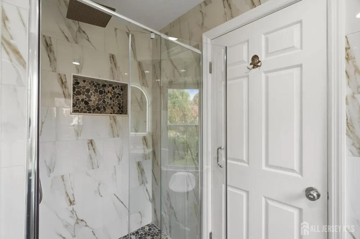
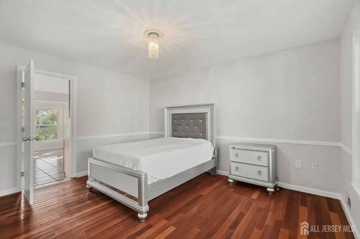
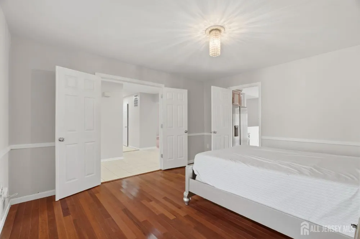
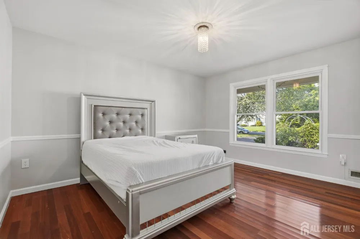
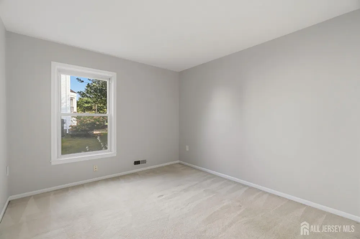
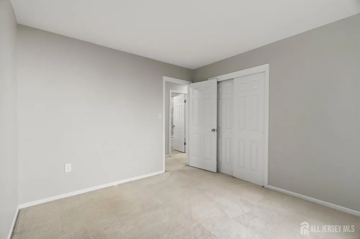
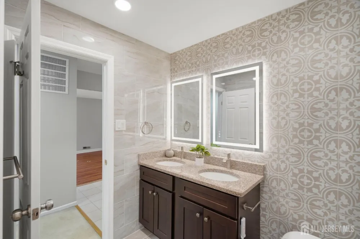
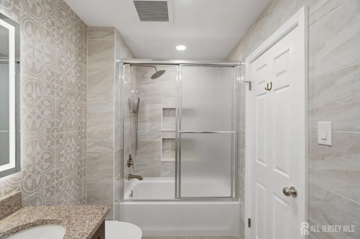
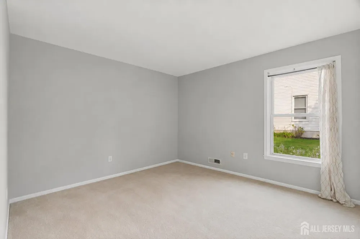
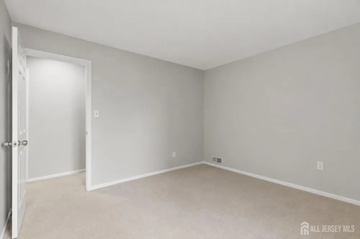
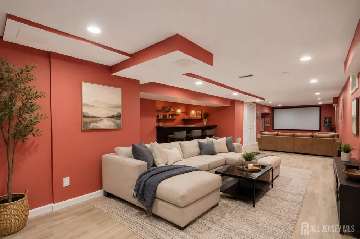
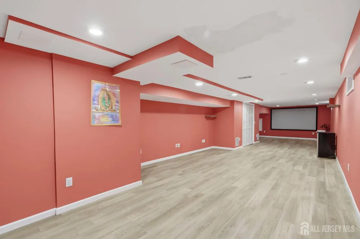
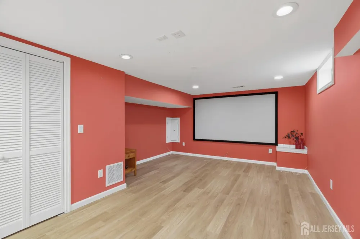
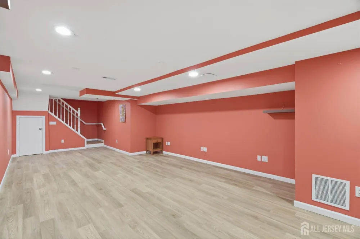
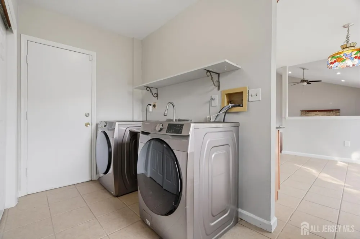
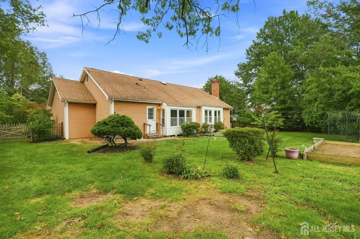
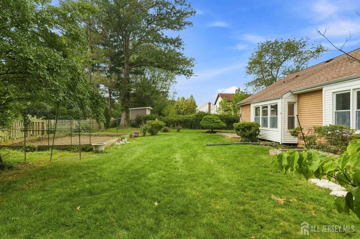
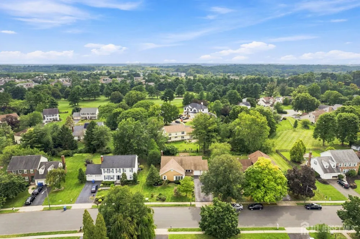
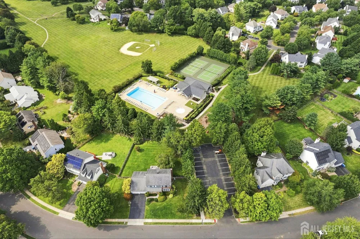
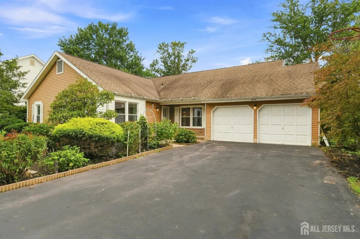
Welcome home to 20 Franklin Drive in the highly sought-after Gentry development! This beautifully maintained ranch w a fully finished basement offers convenient single-floor living, making it ideal for multi-generational living. Freshly painted (2026), Both bathrooms fully renovated (2026), Basement finished (2024), HW Heater replaced (2025) & many more updates! The spacious foyer opens to a sun-drenched family room featuring vaulted ceilings, recessed lighting, hardwood floors, and a wood-burning fireplace. The updated kitchen offers ample storage, granite countertops, stainless steel appliances, crown-molded cabinetry, and a comfortable eat-in area. A versatile bonus room with French doors can serve as a formal dining room or potential 4th bedroom. Three additional bedrooms include a spacious primary suite with a private en-suite. Both bathrooms were fully renovated. The 2-car garage with freshly painted flooring leads into a convenient mudroom with newer washer and dryer. The fully finished basement provides additional living space and is currently set up as an open theater/rec area. Outside, enjoy a beautiful level, fenced-in lot perfect for gardening, entertaining, or creating your own outdoor oasis. Future potential of adding a second level above the garage! Gentry offers exceptional amenities including an Olympic-sized pool, kids wading pool, tennis courts, playgrounds, clubhouse, and more. Located in the highly acclaimed West Windsor-Plainsboro School District and conveniently close to train stations, bus routes, the NJ Turnpike, Routes 1 & 130, shopping, and dining.
Property Details
- Interior
- Blinds, Cathedral Ceiling(s), High Ceilings, Shades-Existing, Vaulted Ceiling(s), Entrance Foyer, 3 Bedrooms, Kitchen, Laundry R
- Fireplaces
- 1
- Cooling
- Central Air, Ceiling Fan(s)
- Heating
- Forced Air
- Cooling Features
- Central Air, Ceiling Fan(s)
- Bedrooms
- 3
- Bathrooms
- 2.0
- Full Baths
- 2
- Lot Features
- Near Shopping, Near Train, Level, Near Public Transit
- Stories
- 1
- Lot Description
- Near Shopping, Near Train, Level, Near Public Transit
- Pool Description
- Outdoor Pool
- Pool Features
- Outdoor Pool
- Exterior Features
- Patio, Door(s)-Storm/Screen, Fencing/Wall, Yard
- Exterior Materials
- Patio, Door(s)-Storm/Screen, Fencing/Wall, Yard
- Pool Shared
- 1
- Acres
- 0.0
- Square Feet
- 1913
- Lot Size (sqft)
- 0.295
- Parking Features
- 2 Car Width, Asphalt, Garage, Garage Door Opener, Driveway, On Street
- Parking
- 1
- Parking Type
- Garage
- Parking Garage Spaces
- 2
- Property Type
- Purchase
- Style
- Ranch
- Basement
- 1
- Basement Description
- Finished, Recreation Room, Storage Space, Interior Entry, Utility Room
- Basement Finished
- 1
- Year Built
- 1983
- Roof
- Asphalt
- Sewer Information
- Public Sewer
- Utility Source
- Public
- Utility Features
- Underground Utilities, Electricity Connected, Natural Gas Connected
- Appliances
- Disposal, Exhaust Fan, Trash Compactor, Kitchen Exhaust Fan, Gas Water Heater
- Gas
- Natural Gas
- Subdivision
- Gentry
- Community Features
- Clubhouse, Outdoor Pool, Playground, Tennis Court(s)
- County
- Middlesex
- Region
- Plainsboro
- Zoning
- PCD
- Taxes Annual
- $14,389
- HOA
- 1
- HOA Fees
- 265
- Ownership
- Fee Simple
- MLS #
- 2703835R
Location
Legal
The data relating to real estate for sale on this web-site comes in part from the Internet Listing Display database of the CENTRAL JERSEY MULTIPLE LISTING SYSTEM, INC. Real estate listings held by brokerage firms other than this site-owner are marked with the ILD logo. The CENTRAL JERSEY MULTIPLE LISTING SYSTEM, INC does not warrant the accuracy, quality, reliability, suitability, completeness, usefulness or effectiveness of any information provided. Copyright 2023, CENTRAL JERSEY MULTIPLE LISTING SYSTEM, INC. All rights reserved. The CENTRAL JERSEY MULTIPLE LISTING SYSTEM, INC retains all rights, title and interest in and to its trademarks, service marks and copyrighted material. The information being provided is for consumers' personal, non-commercial use and may not be used for any purpose other than to identify properties the consumer may be interested in purchasing or renting.
Provided By
Listed by KUSHAL K. SHAH (#KUSHSHAH)
Listing Office: RE/MAX IN STYLE (#RMIS)