(732) 687-0604 lizettepagan@kw.com KELLER WILLIAMS ELITE REALTORS
Traffic Dashboard
Home
  • Discover
    • Search
    • Renting and Leasing
    • Guide
    • Communities
    • Featured Listings
  • Services
    • Buying
    • Selling
  • Mortgage Programs
    • Buyer Mortgage Program
    • Tips for First Time Buyers
    • Don’t Wait Until Rates Drop to Buy
    • Loans Made Easy
  • Recruiting
  • Sold
  • About
    • Meet the Expert
    • Our Testimonials
    • Articles
  • Preferred Contractors
  • Contact
Traffic Dashboard
Lizette Pagan
(732) 687-0604 lizettepagan@kw.com
  • 481 Memorial Parkway
    Metuchen, NJ 08840
Explore
  • Property Search
  • Communities
  • Buying
  • Selling
About
  • About
  • Contact Us
  • Testimonials
  • Home
Local Guide
  • Search by City
  • Search by Subdivision
  • Search by Zip
  • Search by Area
Legal
  • Privacy
  • Terms
  • DMCA
  • Accessibility
  • Fair Housing
Account
  • Dashboard
  • Logout
  • Login
Lizette Pagan | KELLER WILLIAMS ELITE REALTORS - Footer Logo
©2026 KELLER WILLIAMS ELITE REALTORS. All rights reserved.
Website built by CloseHack.
All Jersey MLS

The data relating to real estate for sale on this web-site comes in part from the Internet Listing Display database of the CENTRAL JERSEY MULTIPLE LISTING SYSTEM, INC. Real estate listings held by brokerage firms other than this site-owner are marked with the ILD logo. The CENTRAL JERSEY MULTIPLE LISTING SYSTEM, INC does not warrant the accuracy, quality, reliability, suitability, completeness, usefulness or effectiveness of any information provided. Copyright 2023, CENTRAL JERSEY MULTIPLE LISTING SYSTEM, INC. All rights reserved. The CENTRAL JERSEY MULTIPLE LISTING SYSTEM, INC retains all rights, title and interest in and to its trademarks, service marks and copyrighted material. The information being provided is for consumers' personal, non-commercial use and may not be used for any purpose other than to identify properties the consumer may be interested in purchasing or renting.

Return
  • All Types
  • House+2 more
  • Price
  • Bed/Bath
  • Size
  • Dates
  • Filters
  • Amenities
  • Save
  • Share
Listings
No results
Sort
Home / Edison / 18 Mary Ellen Drive
18 Mary Ellen Drive Edison, NJ 08820 18 Mary Ellen Drive Edison, NJ 08820 18 Mary Ellen Drive Edison, NJ 08820 18 Mary Ellen Drive Edison, NJ 08820 18 Mary Ellen Drive Edison, NJ 08820 18 Mary Ellen Drive Edison, NJ 08820 18 Mary Ellen Drive Edison, NJ 08820 18 Mary Ellen Drive Edison, NJ 08820 18 Mary Ellen Drive Edison, NJ 08820 18 Mary Ellen Drive Edison, NJ 08820 18 Mary Ellen Drive Edison, NJ 08820 18 Mary Ellen Drive Edison, NJ 08820 18 Mary Ellen Drive Edison, NJ 08820 18 Mary Ellen Drive Edison, NJ 08820 18 Mary Ellen Drive Edison, NJ 08820 18 Mary Ellen Drive Edison, NJ 08820 18 Mary Ellen Drive Edison, NJ 08820 18 Mary Ellen Drive Edison, NJ 08820 18 Mary Ellen Drive Edison, NJ 08820 18 Mary Ellen Drive Edison, NJ 08820 18 Mary Ellen Drive Edison, NJ 08820 18 Mary Ellen Drive Edison, NJ 08820 18 Mary Ellen Drive Edison, NJ 08820 18 Mary Ellen Drive Edison, NJ 08820 18 Mary Ellen Drive Edison, NJ 08820 18 Mary Ellen Drive Edison, NJ 08820 18 Mary Ellen Drive Edison, NJ 08820 18 Mary Ellen Drive Edison, NJ 08820 18 Mary Ellen Drive Edison, NJ 08820 18 Mary Ellen Drive Edison, NJ 08820 18 Mary Ellen Drive Edison, NJ 08820 18 Mary Ellen Drive Edison, NJ 08820 18 Mary Ellen Drive Edison, NJ 08820 18 Mary Ellen Drive Edison, NJ 08820 18 Mary Ellen Drive Edison, NJ 08820 18 Mary Ellen Drive Edison, NJ 08820 18 Mary Ellen Drive Edison, NJ 08820 18 Mary Ellen Drive Edison, NJ 08820 18 Mary Ellen Drive Edison, NJ 08820 18 Mary Ellen Drive Edison, NJ 08820 18 Mary Ellen Drive Edison, NJ 08820 18 Mary Ellen Drive Edison, NJ 08820 18 Mary Ellen Drive Edison, NJ 08820 18 Mary Ellen Drive Edison, NJ 08820 18 Mary Ellen Drive Edison, NJ 08820 18 Mary Ellen Drive Edison, NJ 08820 18 Mary Ellen Drive Edison, NJ 08820 18 Mary Ellen Drive Edison, NJ 08820 18 Mary Ellen Drive Edison, NJ 08820 View All Photos

$989,000

| Active

18 Mary Ellen Drive

Edison, NJ 08820

2,300
Square Feet
4
Beds
2
Baths
0
Days on Market
2704096R
MLS#
House
Structure
Residential
Zone
Contact

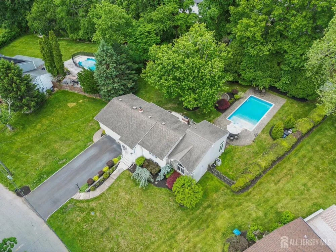
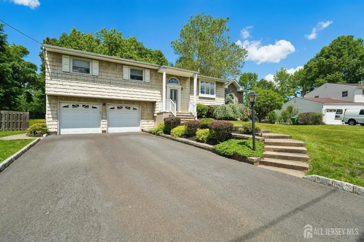
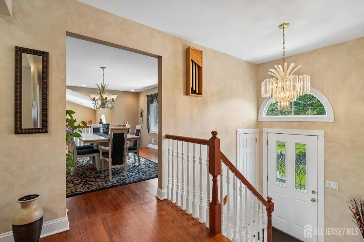
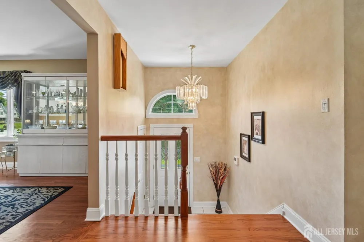
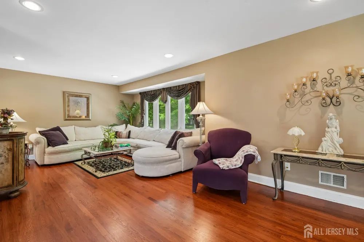
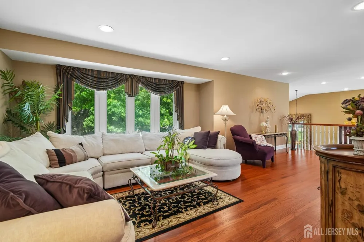
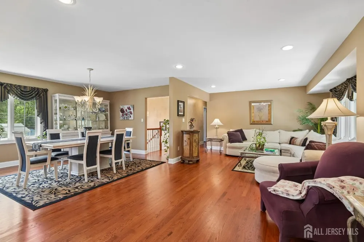
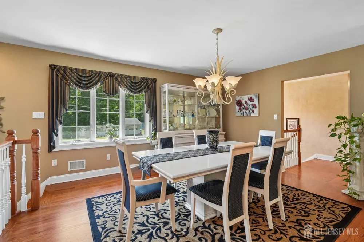
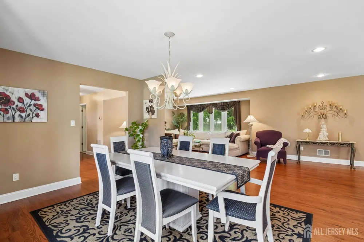
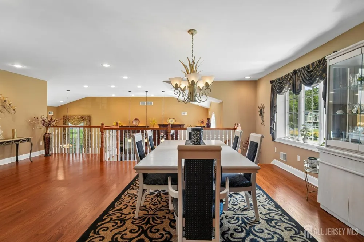
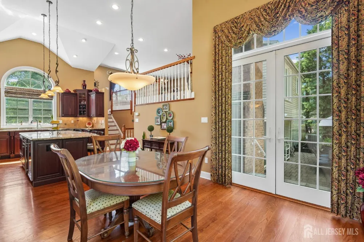
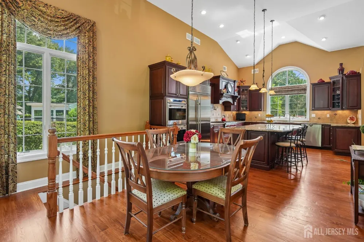
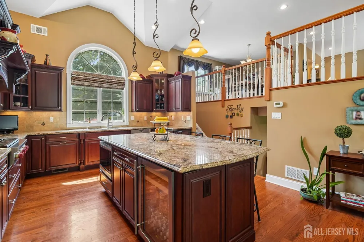
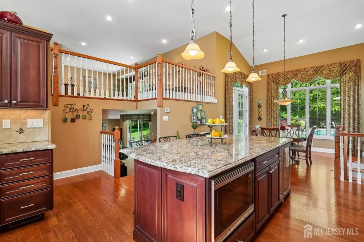
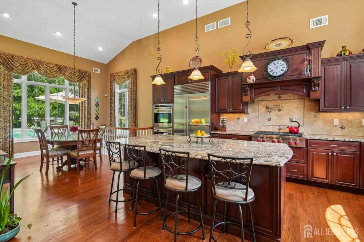
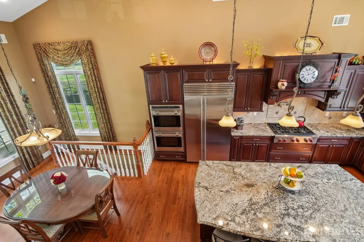
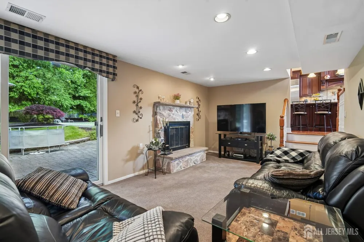
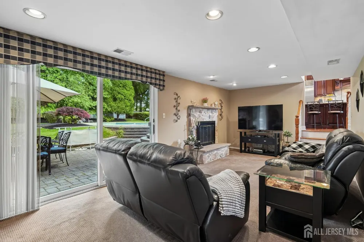
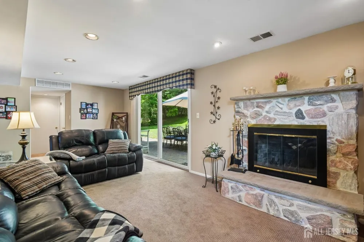
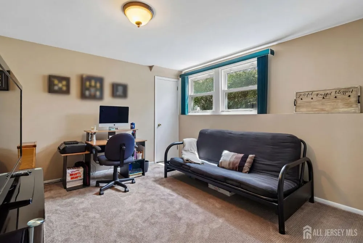
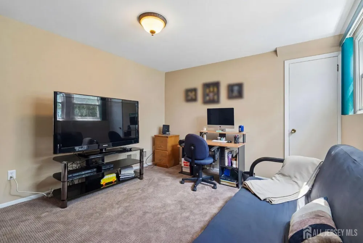
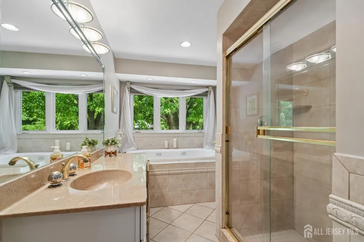
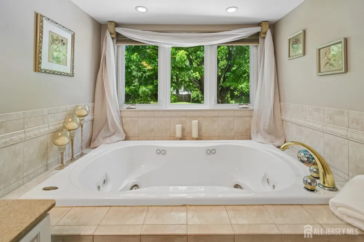
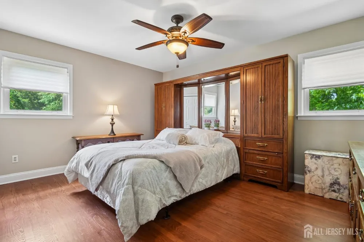
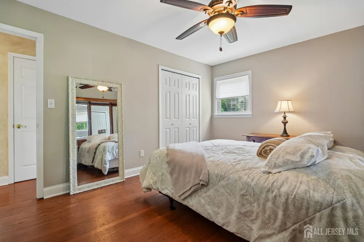
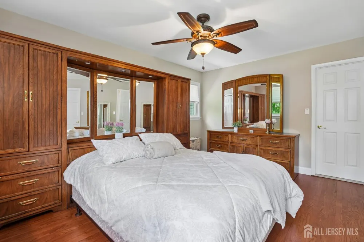
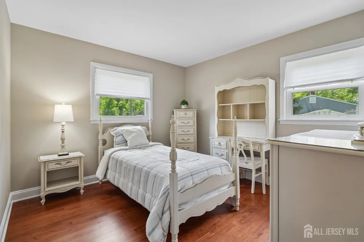
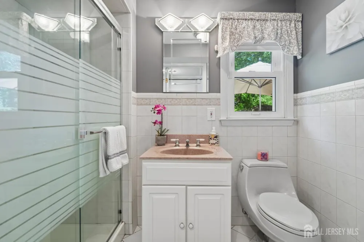
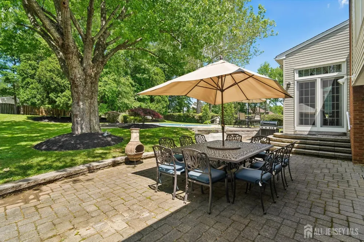
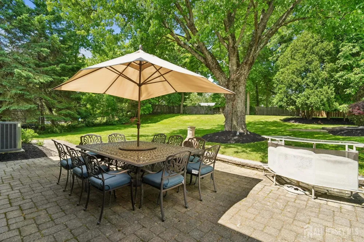
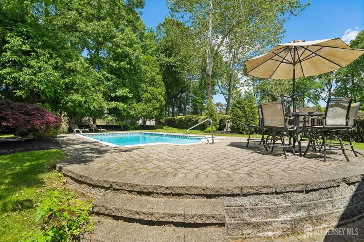
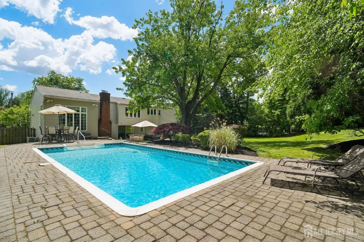
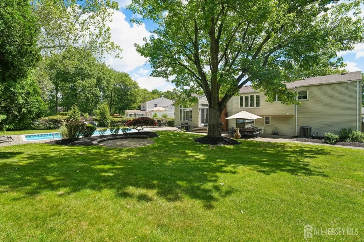
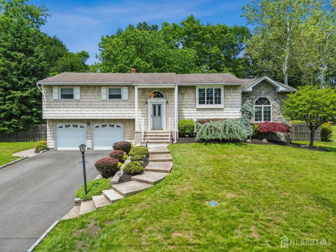
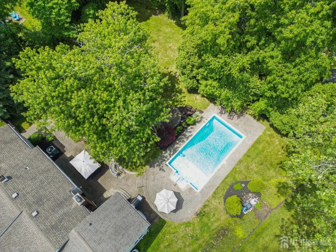
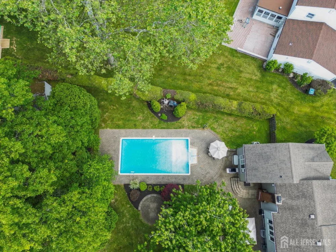
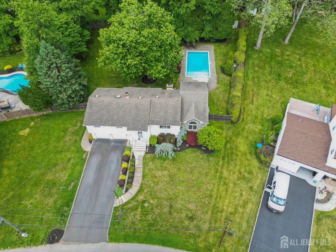
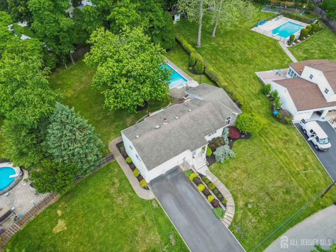
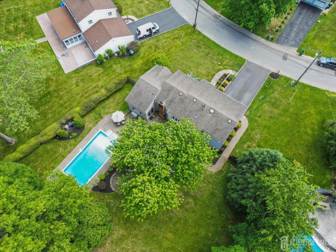
Prepare to be impressed by this exceptional custom bi-level home, where thoughtful design, luxury finishes, and outstanding entertaining spaces come together seamlessly. offering 4 bedrooms and 2 full bathrooms, this home has been expanded and upgraded to create a truly one-of-a-kind living experience. The centerpiece of the home is the spectacular two-story grand kitchen addition, featuring custom cabinetry, granite countertops, and a premium suite of stainless-steel appliances, including a Wolf gas range and oven, Sub-Zero refrigerator, double wall ovens, beverage center, dishwasher, microwave, and a convenient pot filler above the range. Soaring ceilings and abundant natural light make this remarkable space ideal for everyday living and hosting memorable gatherings. The home's spacious layout provides comfortable living areas, generously sized bedrooms, and versatile spaces to accommodate today's lifestyle needs. Step outside to your private backyard oasis, designed for entertaining and relaxation. Enjoy summer days by the heated in-ground pool, unwind on the expansive paver patio, and host guests in a setting that perfectly blends beauty and functionality. offering exceptional craftsmanship, impressive amenities, and resort-style outdoor living, this stunning custom home is a rare opportunity not to be missed. Back on market due to buyer's non-performance.

Property Details
Interior
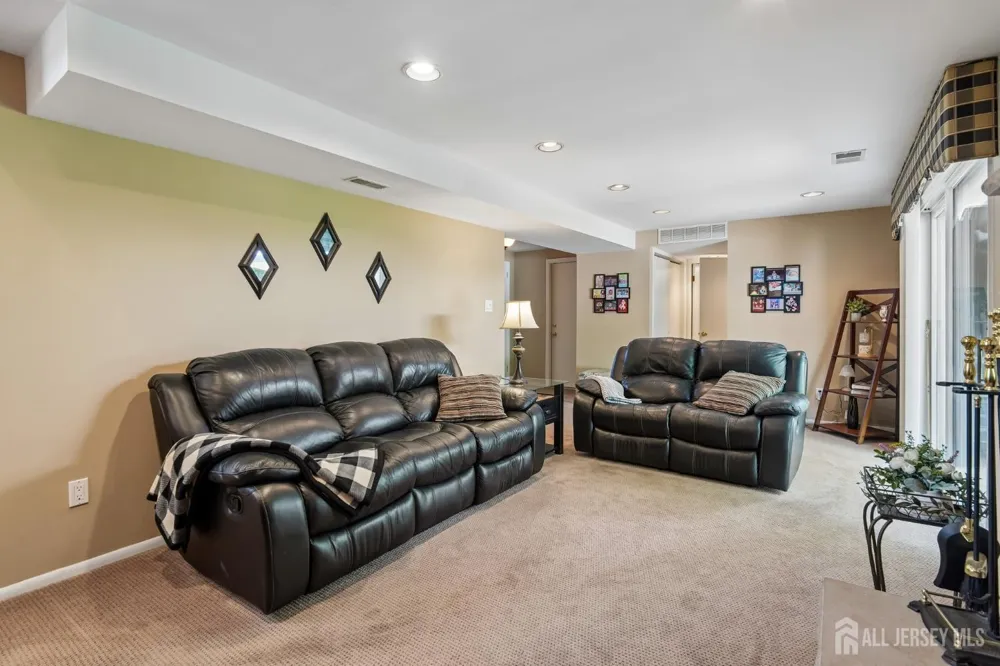
2nd Stairway to 2nd Level, 1 Bedroom, Kitchen, Laundry Room, Bath Full, Dining Room, Family Room, 3 Bedrooms, Living Room, Bath
Fireplaces
1
Cooling
Central Air, Ceiling Fan(s), Zoned
Heating
Forced Air
Cooling Features
Central Air, Ceiling Fan(s), Zoned
Bedrooms
4
Bathrooms
2.0
Full Baths
2
Lot Features
See Remarks, Level
Stories
2
Lot Description
See Remarks, Level
Pool Description
In Ground
Pool Features
In Ground
Exterior Features
Patio, Storage Shed, Yard
Exterior Materials
Patio, Storage Shed, Yard
Acres
0.0
Square Feet
2300
Lot Size (sqft)
0.3512
Parking Features
2 Car Width, Asphalt, Garage, Attached, Built-In Garage, Garage Door Opener
Parking
1
Parking Type
Garage
Parking Garage Spaces
1
Property Type
Purchase
Style
Bi-Level, Remarks, Custom Home
Basement
1
Basement Description
Partial, Storage Space, Utility Room
Year Built
1964
Roof
Asphalt
Sewer Information
Public Sewer
Utility Source
Public
Utility Features
Electricity Connected, Natural Gas Connected
Appliances
Dishwasher, Dryer, Exhaust Fan, Microwave, Refrigerator, See Remarks, Range, Oven, Washer, Kitchen Exhaust Fan, Gas Water Heater
Gas
Natural Gas
Subdivision
Mount Pleasant Manor Sec
County
Middlesex
Region
Edison
Zoning
RA
Taxes Annual
$14,365
Ownership
Fee Simple
MLS #
2704096R
Location
Legal

The data relating to real estate for sale on this web-site comes in part from the Internet Listing Display database of the CENTRAL JERSEY MULTIPLE LISTING SYSTEM, INC. Real estate listings held by brokerage firms other than this site-owner are marked with the ILD logo. The CENTRAL JERSEY MULTIPLE LISTING SYSTEM, INC does not warrant the accuracy, quality, reliability, suitability, completeness, usefulness or effectiveness of any information provided. Copyright 2023, CENTRAL JERSEY MULTIPLE LISTING SYSTEM, INC. All rights reserved. The CENTRAL JERSEY MULTIPLE LISTING SYSTEM, INC retains all rights, title and interest in and to its trademarks, service marks and copyrighted material. The information being provided is for consumers' personal, non-commercial use and may not be used for any purpose other than to identify properties the consumer may be interested in purchasing or renting.

Provided By
Listed by (#FRANCONT)
Listing Office: KELLER WILLIAMS SUBURBAN REALTY (#KWSU)

Lizette Pagan | KELLER WILLIAMS ELITE REALTORS Have a question about this home?

Interested in Purchasing 18 Mary Ellen Drive?

Get an estimate on monthly payments on this property.

$
years
Down Payment
$
%
Interest Rate
%
Tax Rate
%
$
$annually
$monthly
Estimated Monthly Payment
$0.00
Loan Amount
$0.00