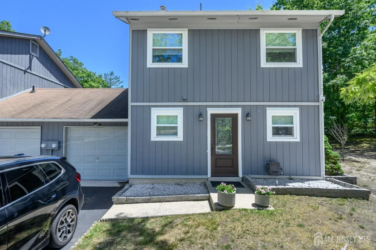
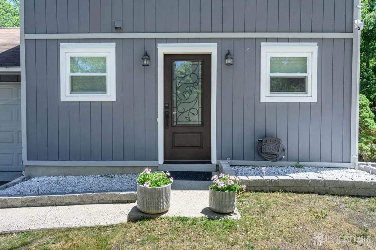
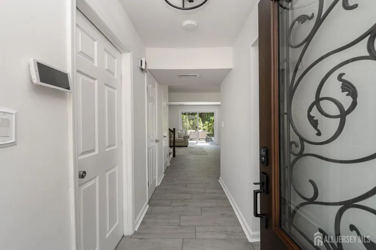
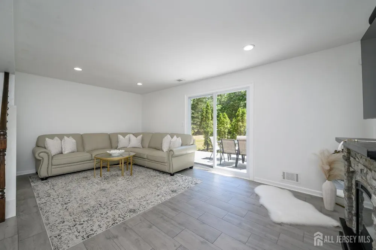
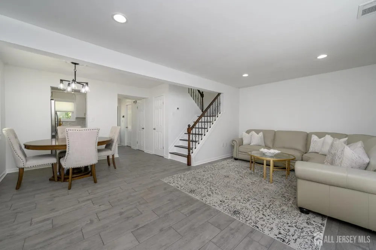
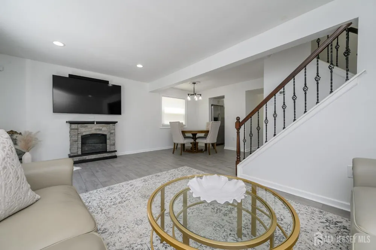
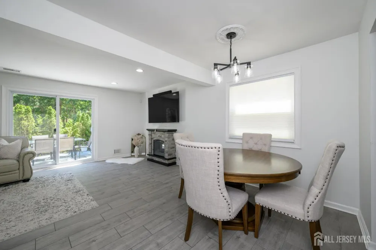
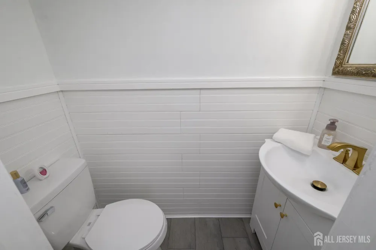
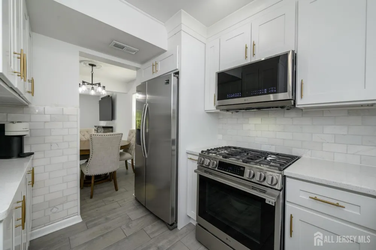
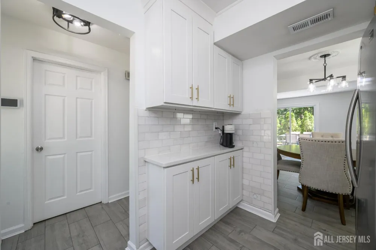
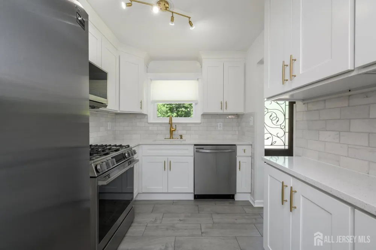
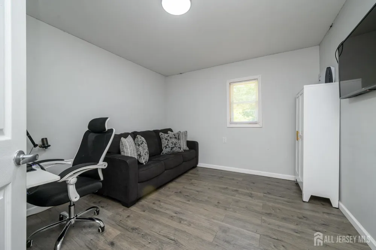
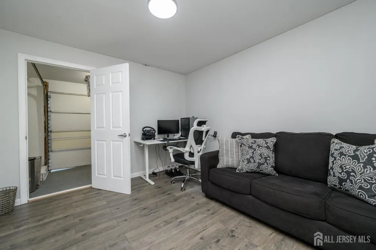
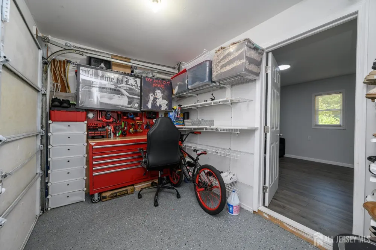
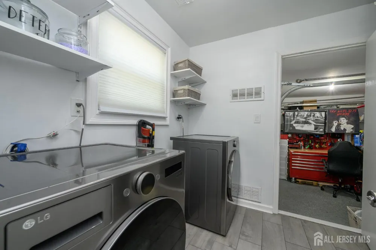
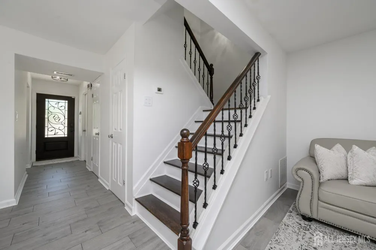
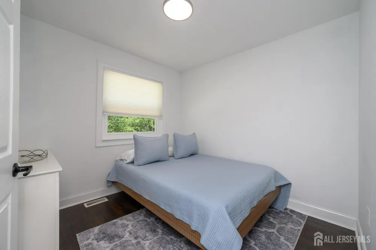
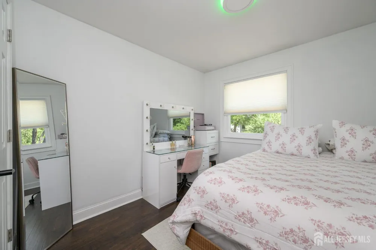
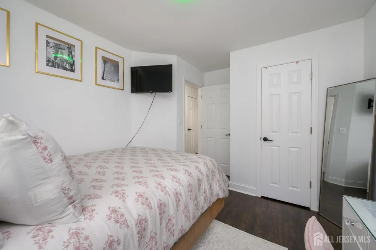
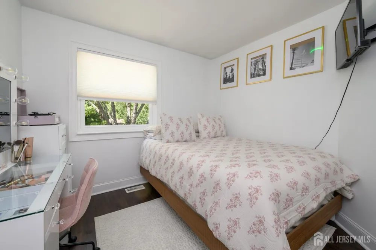
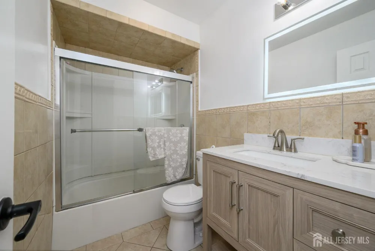
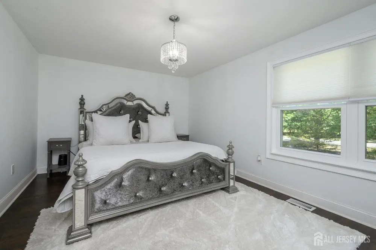
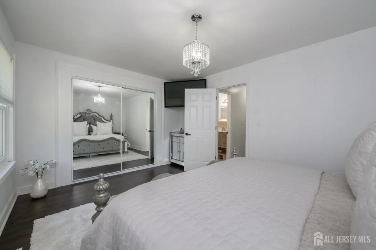
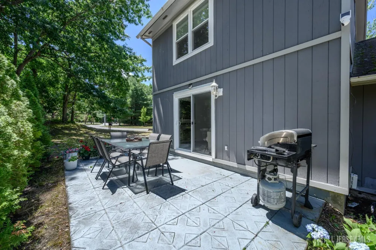
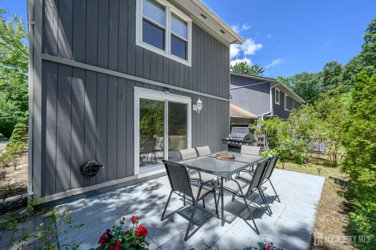
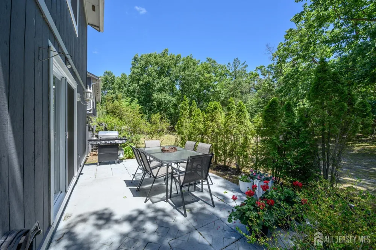
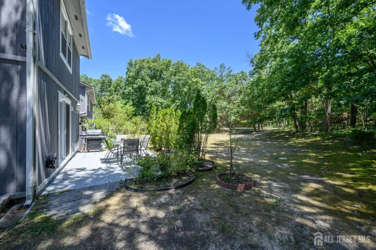
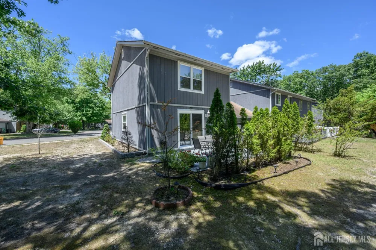
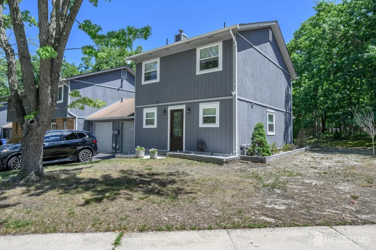
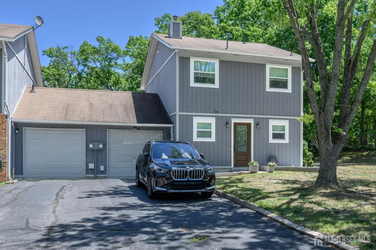
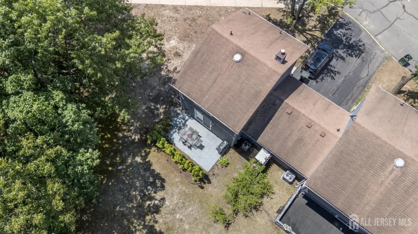
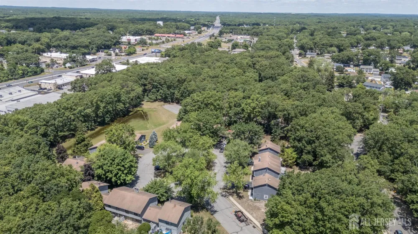
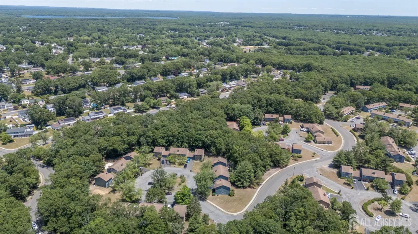
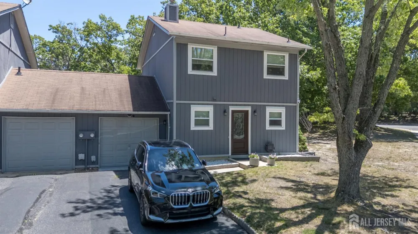
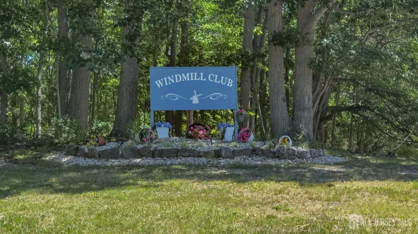
Windmill Club premieres this beautiful 3 Bed 1.5 Bath End-Unit Turn-Key Townhome with Finished Garage, sure to impress! Meticulously maintained inside and out with plenty of modern upgrades all through, move-in-ready and waiting for you. Foyer entry gives way to a spacious and sophisticated interior with luxury vinyl flooring, generous room sizes, tons of natural light, and a crisp neutral palette that is easy to customize. Light and bright living room with recessed lighting holds a cozy fireplace that is perfect for those chilly nights, along with a slider to the rear patio for easy al fresco dining. The living room flows seamlessly into the dining area for easy living and entertaining. Galley efficiency kitchen offers sleek SS appliances, tiled backsplash, and ample cabinet storage. A dedicated main floor laundry room and charming 1/2 bath add to this home's convenience. Converted garage boasts a versatile den and plenty of storage. Head upstairs to find all 3 generous bedrooms with hardwood floors that shine and ample closets. You'll also find the upgraded main full bath with tub shower and ceramic tiling. The peaceful outdoor area holds a charming patio, perfect for summer time grilling, backing to private wooded views. Driveway parking, too! Enoy amenities such as the clubhouse, outdoor pool, and multi-use sports courts. All in a prime commuter location, with easy access to Route 9 and the bus line, close to shopping, dining and more. Don't miss out! Truly, a Move-in-Ready MUST SEE!!
Property Details
- Interior
- Entrance Foyer, Kitchen, Laundry Room, Bath Half, Living Room, Den, Dining Room, Utility Room, 3 Bedrooms, Attic, Bath Full, Non
- Fireplaces
- 1
- Cooling
- Central Air
- Heating
- Forced Air
- Cooling Features
- Central Air
- Bedrooms
- 3
- Bathrooms
- 1.5
- Full Baths
- 1
- Half Baths
- 1
- Lot Features
- Near Shopping, Cul-De-Sac, Wooded, Near Public Transit
- Stories
- 2
- Lot Description
- Near Shopping, Cul-De-Sac, Wooded, Near Public Transit
- Pool Description
- Outdoor Pool
- Pool Features
- Outdoor Pool
- Exterior Features
- Open Porch(es), Curbs, Patio, Sidewalk, Yard
- Exterior Materials
- Open Porch(es), Curbs, Patio, Sidewalk, Yard
- Pool Shared
- 1
- Acres
- 0.0
- Square Feet
- 1276
- Lot Size (sqft)
- 0.0328
- Parking Features
- 1 Car Width, Additional Parking, Asphalt, Garage, Attached, See Remarks, Driveway, On Site, Paved
- Parking
- 1
- Parking Type
- Garage
- Parking Garage Spaces
- 1
- Property Type
- Purchase
- Style
- Townhouse, Two Story
- Year Built
- 1980
- Roof
- Asphalt
- Sewer Information
- Public Sewer
- Utility Source
- Public
- Utility Features
- Electricity Connected, Natural Gas Connected
- Appliances
- Gas Range/Oven, Gas Water Heater
- Gas
- Natural Gas
- Subdivision
- Windmill Club
- Community Features
- Clubhouse, Outdoor Pool, See Remarks, Curbs, Sidewalks
- County
- Monmouth
- Region
- Howell
- Zoning
- RC-2
- Ownership
- Condominium
- MLS #
- 2617742R
Location
Legal
The data relating to real estate for sale on this web-site comes in part from the Internet Listing Display database of the CENTRAL JERSEY MULTIPLE LISTING SYSTEM, INC. Real estate listings held by brokerage firms other than this site-owner are marked with the ILD logo. The CENTRAL JERSEY MULTIPLE LISTING SYSTEM, INC does not warrant the accuracy, quality, reliability, suitability, completeness, usefulness or effectiveness of any information provided. Copyright 2023, CENTRAL JERSEY MULTIPLE LISTING SYSTEM, INC. All rights reserved. The CENTRAL JERSEY MULTIPLE LISTING SYSTEM, INC retains all rights, title and interest in and to its trademarks, service marks and copyrighted material. The information being provided is for consumers' personal, non-commercial use and may not be used for any purpose other than to identify properties the consumer may be interested in purchasing or renting.
Provided By
Listed by ROBERT DEKANSKI (#ROBEDEKA)
Listing Office: RE/MAX 1st ADVANTAGE (#RFIR03)