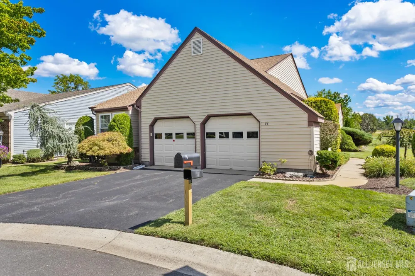
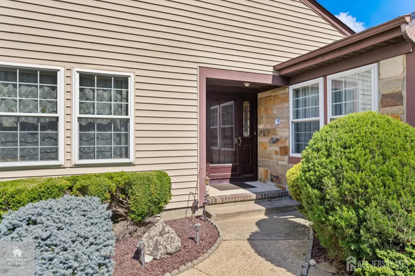
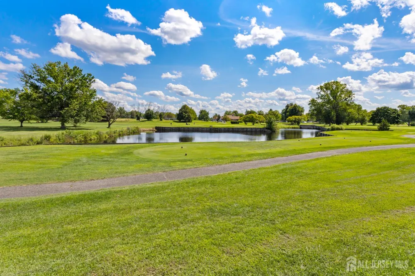
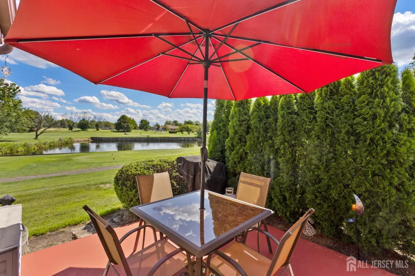
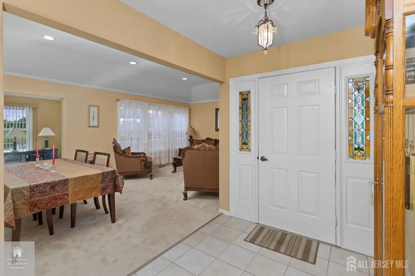
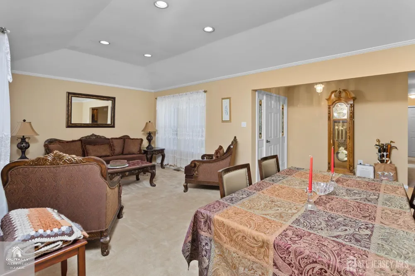
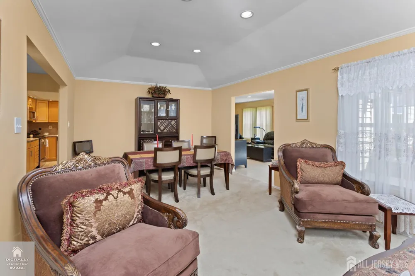
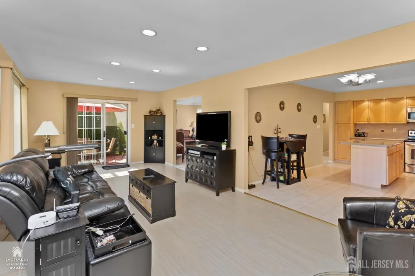
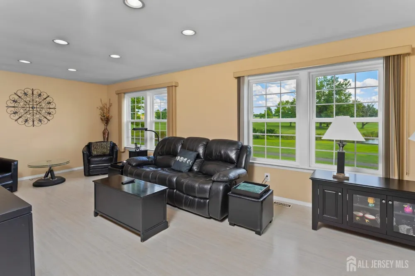
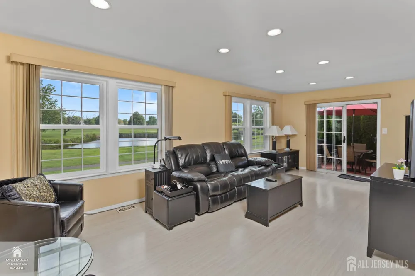
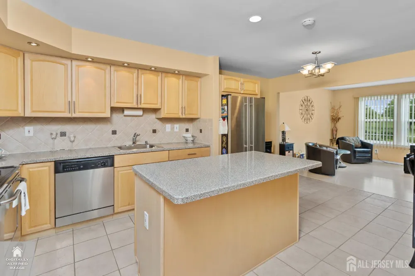
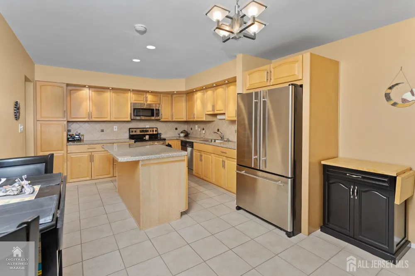
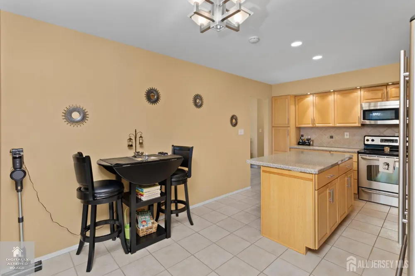
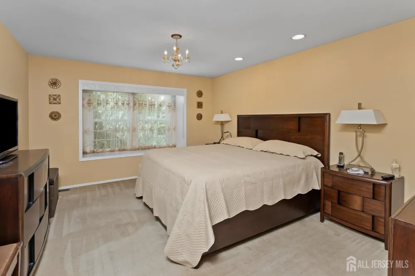
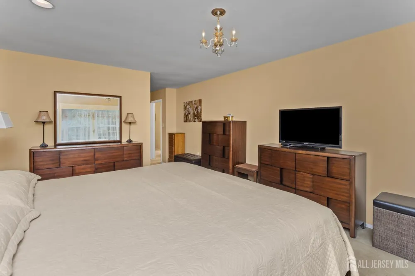
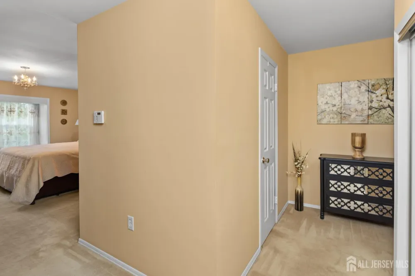
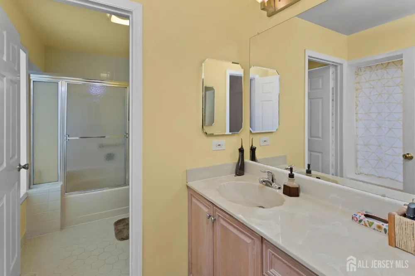
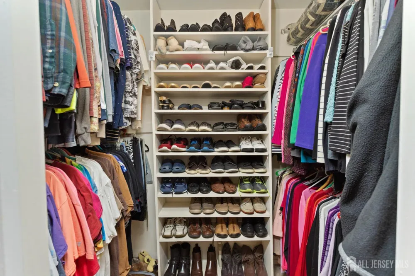
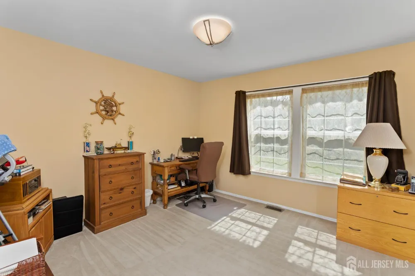
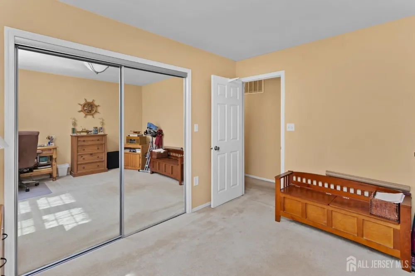
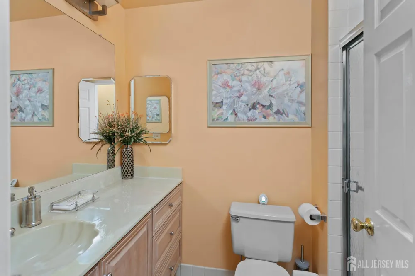

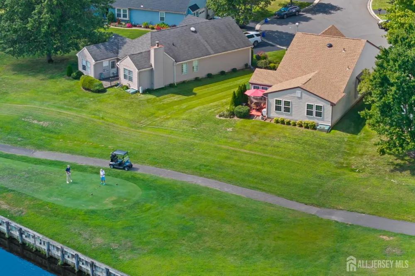
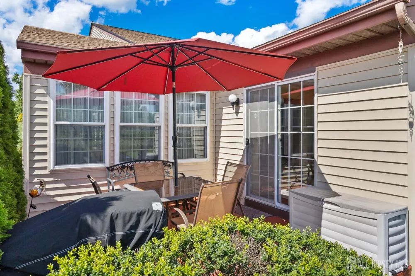
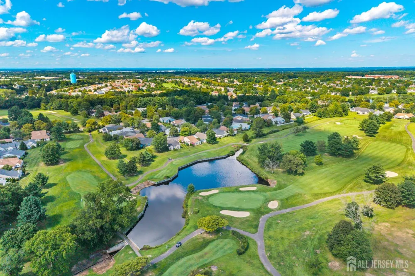
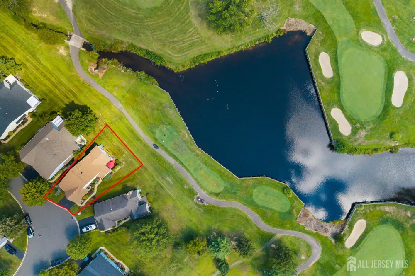
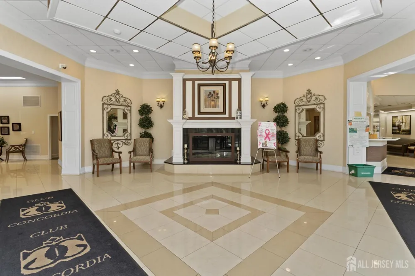
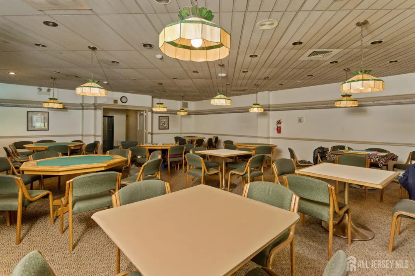
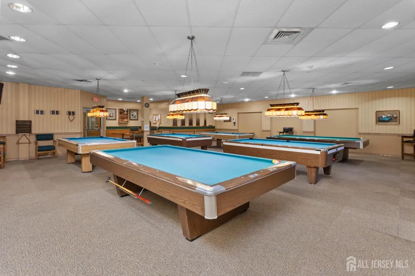
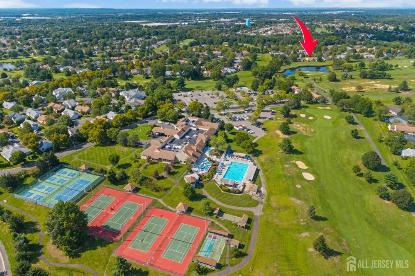
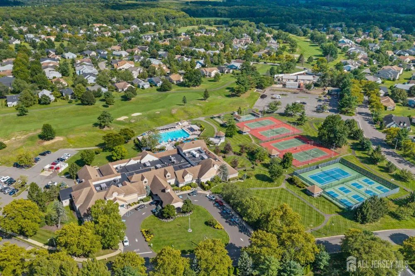
Location, Location, Location! Experience the true feeling of resort-style living in this stunning Kingsley model home, beautifully situated on the golf course with picturesque water views. From the moment you step inside, you'll feel a wonderful sense of pride and ownership. This spacious and inviting home is ready and waiting for its new owner! The family room is the perfect place to relax and unwind while enjoying beautiful views of the golf course. The living room and dining room combination creates an easy, comfortable space for entertaining family and friends. The kitchen is designed for both everyday living and entertaining, featuring a center island, plenty of counter space, and a cozy eat-in areaperfect for enjoying your morning coffee or preparing a favorite meal. Just off the living space, step outside onto the patio and take in the peaceful golf course and water views. It's a wonderful spot to enjoy your morning coffee, dine outdoors, or simply relax and enjoy the privacy and scenery. The primary bedroom offers plenty of room to comfortably accommodate a king-size bed, along with generous closet space for all your storage needs. The spacious ensuite bath adds that extra touch of luxury, making your primary suite feel like your own private retreat. A bright and welcoming guest bedroom provides a comfortable space for family or friends, with a full bathroom conveniently located just steps away. The two-car garage offers plenty of room for your vehicles while still providing additional storage space. And then there's Concordiaa vibrant, resort-style 55+ community where every day can feel like a vacation. Enjoy indoor and outdoor pools, a beautiful clubhouse, golf, tennis, pickleball, fitness, social activities, and so much more. Why just dream about resort living when you can make it your everyday life? Come see this beautiful Kingsley and experience the views, the lifestyle, and the feeling of home for yourself!
Property Details
- Interior
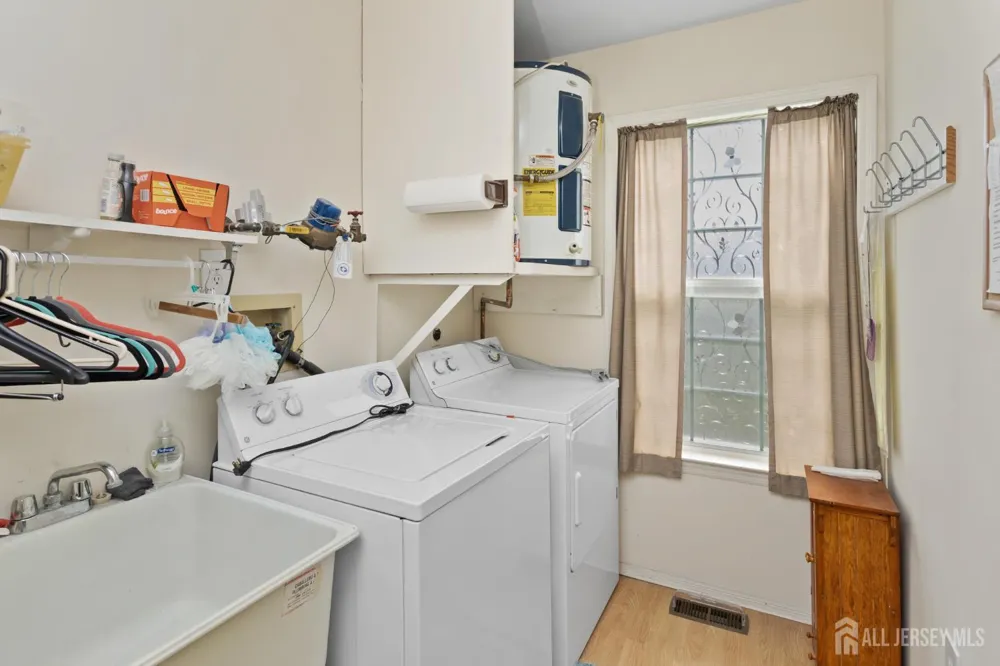
- Entrance Foyer, 2 Bedrooms, Kitchen, Laundry Room, Living Room, Bath Full, Bath Main, Dining Room, Family Room, None
- Cooling
- Central Air
- Heating
- Heat Pump
- Cooling Features
- Central Air
- Bedrooms
- 2
- Bathrooms
- 2.0
- Full Baths
- 2
- Lot Features
- On Golf Course, Waterview
- Stories
- 1
- Lot Description
- On Golf Course, Waterview
- Pool Description
- Outdoor Pool, Indoor
- Pool Features
- Outdoor Pool, Indoor
- Exterior Features
- Barbecue, Deck, Patio, Sidewalk
- Exterior Materials
- Barbecue, Deck, Patio, Sidewalk
- Pool Shared
- 1
- Acres
- 0.0
- Square Feet
- 1752
- Lot Size (sqft)
- 0.0001
- Parking Features
- 2 Car Width, Garage, Attached, Built-In Garage, Detached, Driveway
- Parking
- 1
- Parking Type
- Garage
- Parking Garage Spaces
- 2
- Property Type
- Purchase
- Style
- Ranch
- Basement
- 1
- Basement Description
- Crawl Only
- Year Built
- 1983
- Roof
- Asphalt
- Sewer Information
- Public Sewer
- Utility Source
- Public
- Utility Features
- Cable TV, Underground Utilities, Cable Connected, Electricity Connected
- Appliances
- Dishwasher, Dryer, Electric Range/Oven, Microwave, Refrigerator, Range, Washer, Electric Water Heater
- Subdivision
- Communities/Concordia Se
- Senior Community
- 1
- Community Features
- Art/Craft Facilities, Billiard Room, Clubhouse, Nurse on Premise, Outdoor Pool, Fitness Center, Game Room, Golf 18 Hole, Sauna,
- County
- Middlesex
- Region
- Monroe
- Zoning
- PRC
- Taxes Annual
- $4,852
- HOA
- 1
- Ownership
- Condominium
- MLS #
- 2703134R
Location
Legal
The data relating to real estate for sale on this web-site comes in part from the Internet Listing Display database of the CENTRAL JERSEY MULTIPLE LISTING SYSTEM, INC. Real estate listings held by brokerage firms other than this site-owner are marked with the ILD logo. The CENTRAL JERSEY MULTIPLE LISTING SYSTEM, INC does not warrant the accuracy, quality, reliability, suitability, completeness, usefulness or effectiveness of any information provided. Copyright 2023, CENTRAL JERSEY MULTIPLE LISTING SYSTEM, INC. All rights reserved. The CENTRAL JERSEY MULTIPLE LISTING SYSTEM, INC retains all rights, title and interest in and to its trademarks, service marks and copyrighted material. The information being provided is for consumers' personal, non-commercial use and may not be used for any purpose other than to identify properties the consumer may be interested in purchasing or renting.
Provided By
Listed by SUE NADWODNY (#SUENADW)
Listing Office: ERA CENTRAL LEVINSON (#ABSO01)