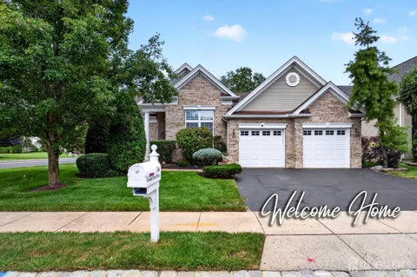
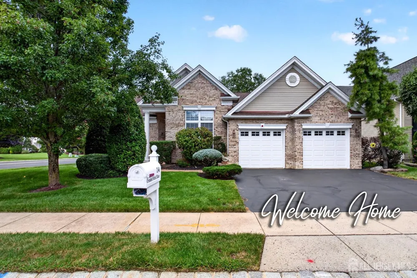
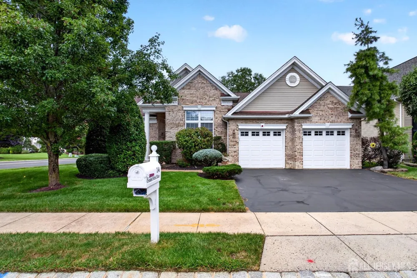
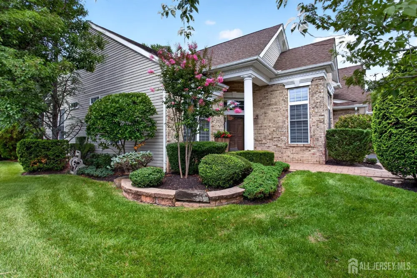
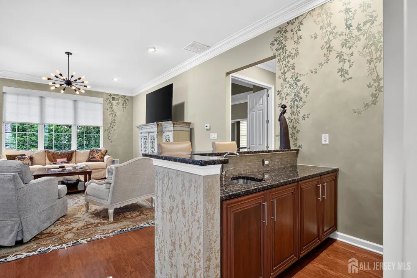
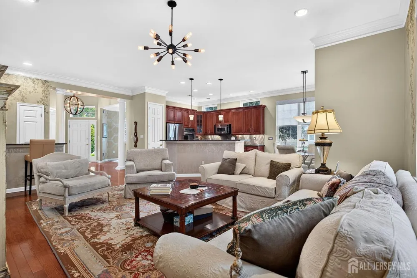
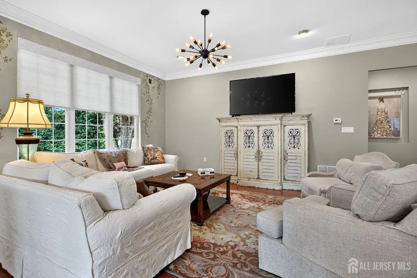
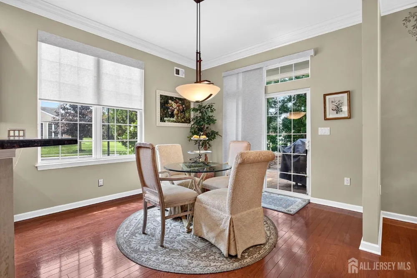
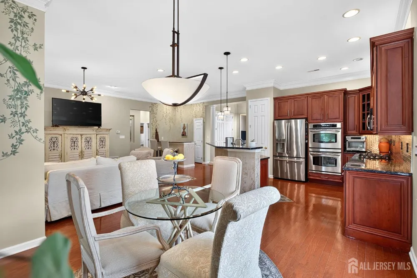
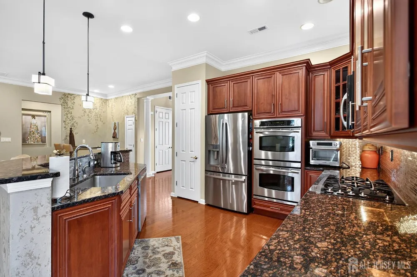
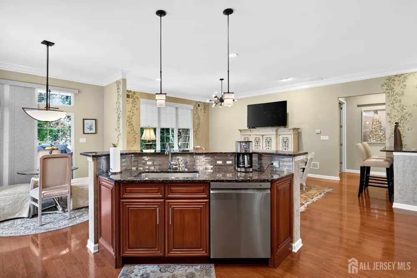
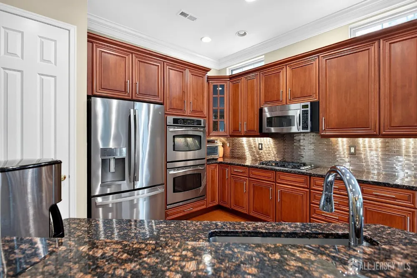
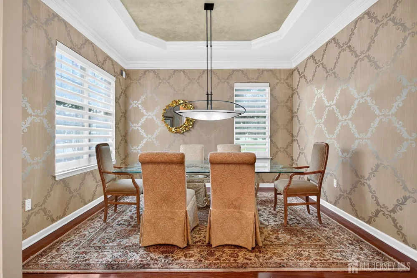
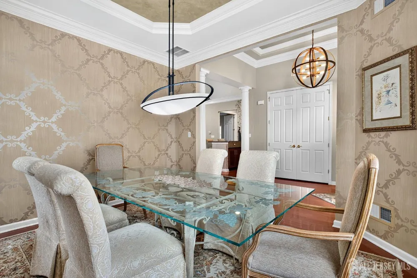
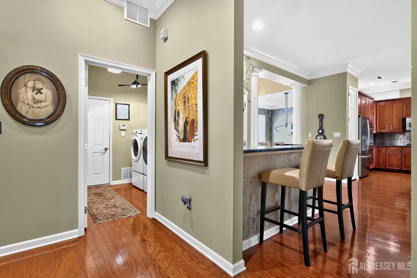
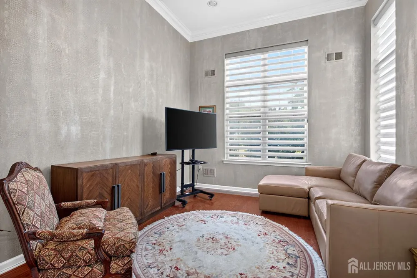
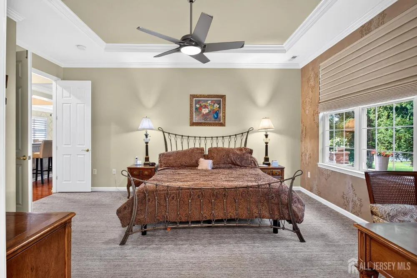
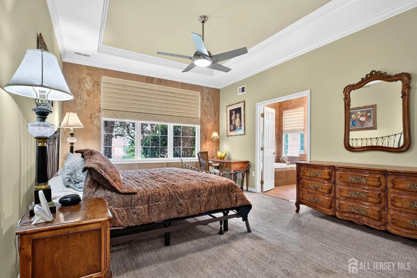
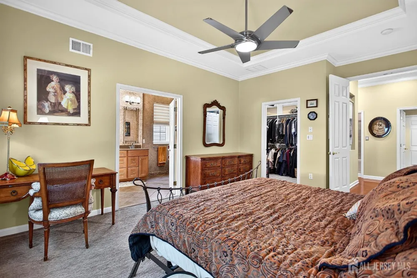
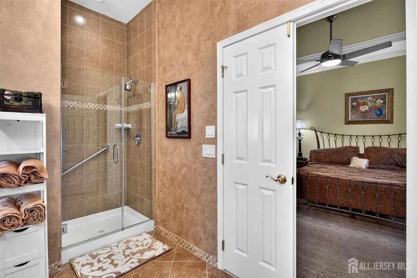
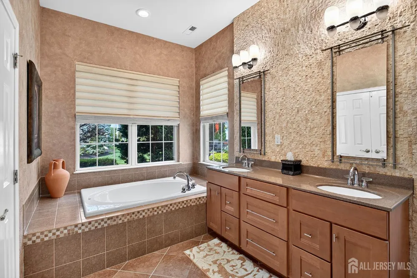
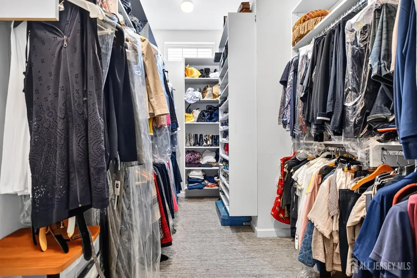
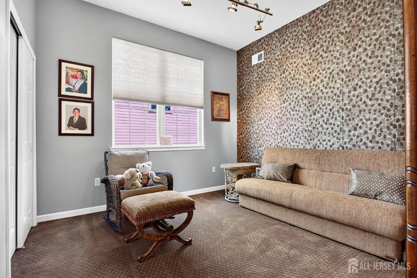
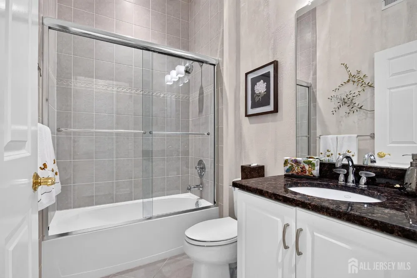
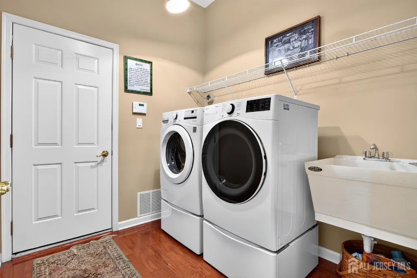
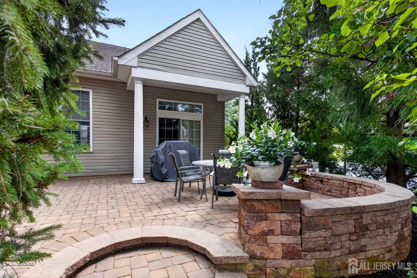
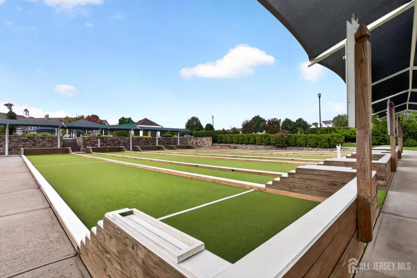
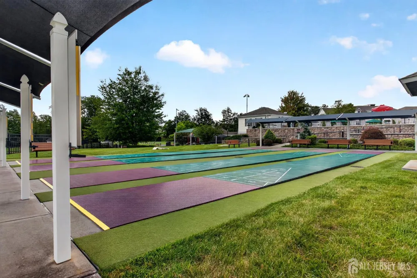
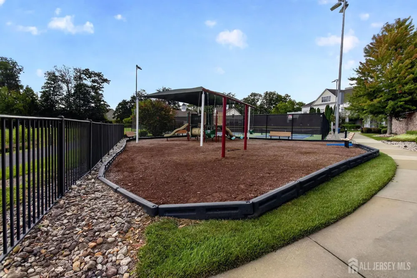
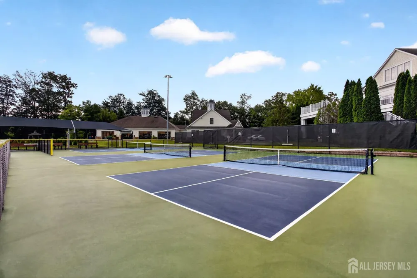
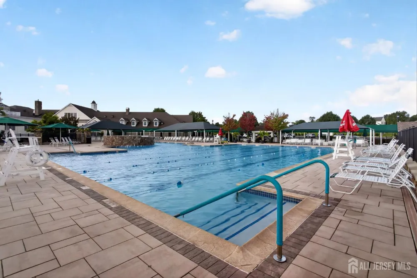
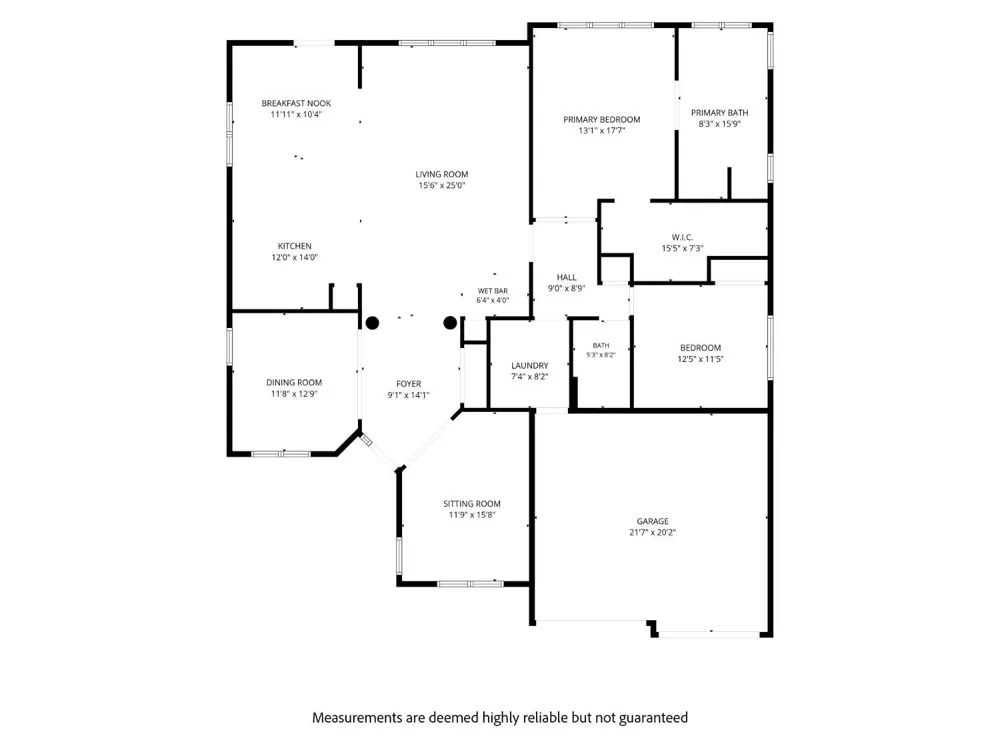
A perfect opportunity to own this beautifully maintained one-level 2-bedroom, 2-bath home with a dedicated office and an exceptional 55+ resort-style lifestyle at Regency at Monroe, one of Central New Jersey's most desirable active adult communities. This exceptional property offers an expansive paver patio with retaining wall and mature trees that provide wonderful privacy, creating the perfect setting for relaxing or entertaining. Inside, the home features beautiful wood floors throughout the main living areas, extensive crown molding, recessed lighting, tray ceilings, and beautifully hand-painted rooms. The elegant foyer features double crown molding, a tray ceiling, decorative pillars, and a spacious double-door closet. Just off the foyer is a versatile office with double-door entry, wood floors, recessed and overhead lighting, perfect for a home office, den, or flex space. The living and family rooms are ideal for entertaining and feature a wet bar with granite countertops, cherry cabinetry, sink, tile backsplash, recessed lighting, and pantry storage. The dining area flows seamlessly into the kitchen and offers sliding glass doors leading to the spectacular rear patio. The spacious kitchen features 42-inch cherry cabinetry with crown molding, granite countertops, breakfast bar, Lazy Susan, abundant cabinetry, pantry, farm sink, double oven, stainless-steel appliances, stainless-steel backsplash, recessed lighting, and pendant lighting over the breakfast bar. The spacious primary suite features a tray ceiling, ceiling fan with lighting, triple window with motorized shades, brand-new carpeting, and a large walk-in closet with California-style organizers. The updated primary bath offers diamond-pattern ceramic tile flooring, double vanity, stone accent wall, recessed lighting, soaking tub, and a clear-glass shower with bench seating and grab bars. The second bedroom features carpeting, track lighting, and an accent wall. The hall bath offers ceramic tile flooring, tub/shower with clear glass doors, all tile, recessed lighting, and granite vanity top. The laundry room includes an LG washer and dryer, utility sink, and shelving. Additional features include a security system and fully finished 2-car garage with attic storage, pull-down access, and garage door openers. Numerous updates include HVAC (2024), refrigerator (2024), washer/dryer (2023), hot water heater (2021), dishwasher (2026), updated garbage disposal, and gutter guards. The home was repainted approximately five years ago, including the crown molding, and window shades have been updated throughout. Residents enjoy a beautifully renovated clubhouse, indoor/outdoor swimming pools, 6 pickleball courts, tennis courts & pavilion, fitness facilities, bocce, & a 9-hole par-3 golf course included in the monthly fees. With an impressive variety of clubs, activities, entertainment, & social opportunities, Regency offers countless ways to stay active & connect with neighbors.
Property Details
- Interior
- High Ceilings, Security System, Wet Bar, Entrance Foyer, 2 Bedrooms, Kitchen, Laundry Room, Library/Office, Living Room, Bath Fu
- Cooling
- Central Air
- Heating
- Forced Air
- Cooling Features
- Central Air
- Bedrooms
- 2
- Bathrooms
- 2.0
- Full Baths
- 2
- Lot Features
- Near Shopping, Level, Near Public Transit
- Stories
- 1
- Lot Description
- Near Shopping, Level, Near Public Transit
- Pool Description
- Outdoor Pool, Indoor
- Pool Features
- Outdoor Pool, Indoor
- Exterior Features
- Barbecue, Lawn Sprinklers, Open Porch(es), Curbs, Patio, Sidewalk, Fencing/Wall, Yard
- Exterior Materials
- Barbecue, Lawn Sprinklers, Open Porch(es), Curbs, Patio, Sidewalk, Fencing/Wall, Yard
- Pool Shared
- 1
- Acres
- 0.0
- Square Feet
- 2000
- Lot Size (sqft)
- 0.0002
- Parking Features
- 2 Car Width, 2 Cars Deep, Asphalt, Garage, Attached, Garage Door Opener, Driveway, On Street, Paved
- Parking
- 1
- Parking Type
- Garage
- Parking Garage Spaces
- 2
- Property Type
- Purchase
- Style
- Ranch, Development Home
- Basement
- 1
- Basement Description
- Slab, None
- Year Built
- 2006
- Roof
- Asphalt
- Sewer Information
- Sewer Charge, Public Sewer
- Utility Source
- Public
- Utility Features
- Electricity Connected, Natural Gas Connected
- Appliances
- Dishwasher, Disposal, Dryer, Gas Range/Oven, Microwave, Refrigerator, Washer, Gas Water Heater
- Gas
- Natural Gas
- Subdivision
- Regency/Monroe
- Senior Community
- 1
- Community Features
- Kitchen Facilities, Bocce, Movie/Stage, Community Room, Outdoor Pool, Fitness Center, Game Room, Sauna, Golf 9 Hole, Security Pa
- County
- Middlesex
- Region
- Monroe
- Zoning
- PDSH
- Taxes Annual
- $10,472
- HOA
- 1
- Ownership
- Fee Simple
- MLS #
- 2703481R
Location
Legal
The data relating to real estate for sale on this web-site comes in part from the Internet Listing Display database of the CENTRAL JERSEY MULTIPLE LISTING SYSTEM, INC. Real estate listings held by brokerage firms other than this site-owner are marked with the ILD logo. The CENTRAL JERSEY MULTIPLE LISTING SYSTEM, INC does not warrant the accuracy, quality, reliability, suitability, completeness, usefulness or effectiveness of any information provided. Copyright 2023, CENTRAL JERSEY MULTIPLE LISTING SYSTEM, INC. All rights reserved. The CENTRAL JERSEY MULTIPLE LISTING SYSTEM, INC retains all rights, title and interest in and to its trademarks, service marks and copyrighted material. The information being provided is for consumers' personal, non-commercial use and may not be used for any purpose other than to identify properties the consumer may be interested in purchasing or renting.
Provided By
Listed by SUSAN MARCRIE (#SUSAMARC)
Listing Office: RE/MAX INNOVATION (#RMIN)