(732) 687-0604 lizettepagan@kw.com KELLER WILLIAMS ELITE REALTORS
Traffic Dashboard
Home
  • Discover
    • Search
    • Renting and Leasing
    • Guide
    • Communities
    • Featured Listings
  • Services
    • Buying
    • Selling
  • Mortgage Programs
    • Buyer Mortgage Program
    • Tips for First Time Buyers
    • Don’t Wait Until Rates Drop to Buy
    • Loans Made Easy
  • Recruiting
  • Sold
  • About
    • Meet the Expert
    • Our Testimonials
    • Articles
  • Preferred Contractors
  • Contact
Traffic Dashboard
Lizette Pagan
(732) 687-0604 lizettepagan@kw.com
  • 481 Memorial Parkway
    Metuchen, NJ 08840
Explore
  • Property Search
  • Communities
  • Buying
  • Selling
About
  • About
  • Contact Us
  • Testimonials
  • Home
Local Guide
  • Search by City
  • Search by Subdivision
  • Search by Zip
  • Search by Area
Legal
  • Privacy
  • Terms
  • DMCA
  • Accessibility
  • Fair Housing
Account
  • Dashboard
  • Logout
  • Login
Lizette Pagan | KELLER WILLIAMS ELITE REALTORS - Footer Logo
©2026 KELLER WILLIAMS ELITE REALTORS. All rights reserved.
Website built by CloseHack.
All Jersey MLS

The data relating to real estate for sale on this web-site comes in part from the Internet Listing Display database of the CENTRAL JERSEY MULTIPLE LISTING SYSTEM, INC. Real estate listings held by brokerage firms other than this site-owner are marked with the ILD logo. The CENTRAL JERSEY MULTIPLE LISTING SYSTEM, INC does not warrant the accuracy, quality, reliability, suitability, completeness, usefulness or effectiveness of any information provided. Copyright 2023, CENTRAL JERSEY MULTIPLE LISTING SYSTEM, INC. All rights reserved. The CENTRAL JERSEY MULTIPLE LISTING SYSTEM, INC retains all rights, title and interest in and to its trademarks, service marks and copyrighted material. The information being provided is for consumers' personal, non-commercial use and may not be used for any purpose other than to identify properties the consumer may be interested in purchasing or renting.
Return
  • All Types
  • House+2 more
  • Price
  • Bed/Bath
  • Size
  • Dates
  • Filters
  • Amenities
  • Save
  • Share
Listings
No results
Sort
Home / Monroe / 10 Thomas Paine Drive #A
10 Thomas Paine Drive #A Monroe, NJ 08831 10 Thomas Paine Drive #A Monroe, NJ 08831 10 Thomas Paine Drive #A Monroe, NJ 08831 10 Thomas Paine Drive #A Monroe, NJ 08831 10 Thomas Paine Drive #A Monroe, NJ 08831 10 Thomas Paine Drive #A Monroe, NJ 08831 10 Thomas Paine Drive #A Monroe, NJ 08831 10 Thomas Paine Drive #A Monroe, NJ 08831 10 Thomas Paine Drive #A Monroe, NJ 08831 10 Thomas Paine Drive #A Monroe, NJ 08831 10 Thomas Paine Drive #A Monroe, NJ 08831 10 Thomas Paine Drive #A Monroe, NJ 08831 10 Thomas Paine Drive #A Monroe, NJ 08831 10 Thomas Paine Drive #A Monroe, NJ 08831 10 Thomas Paine Drive #A Monroe, NJ 08831 10 Thomas Paine Drive #A Monroe, NJ 08831 10 Thomas Paine Drive #A Monroe, NJ 08831 10 Thomas Paine Drive #A Monroe, NJ 08831 10 Thomas Paine Drive #A Monroe, NJ 08831 10 Thomas Paine Drive #A Monroe, NJ 08831 10 Thomas Paine Drive #A Monroe, NJ 08831 10 Thomas Paine Drive #A Monroe, NJ 08831 10 Thomas Paine Drive #A Monroe, NJ 08831 10 Thomas Paine Drive #A Monroe, NJ 08831 10 Thomas Paine Drive #A Monroe, NJ 08831 10 Thomas Paine Drive #A Monroe, NJ 08831 10 Thomas Paine Drive #A Monroe, NJ 08831 10 Thomas Paine Drive #A Monroe, NJ 08831 10 Thomas Paine Drive #A Monroe, NJ 08831 10 Thomas Paine Drive #A Monroe, NJ 08831 10 Thomas Paine Drive #A Monroe, NJ 08831 10 Thomas Paine Drive #A Monroe, NJ 08831 10 Thomas Paine Drive #A Monroe, NJ 08831 View All Photos

$419,000

| Active

10 Thomas Paine Drive #A

Monroe, NJ 08831

1,404
Square Feet
2
Beds
2
Baths
0
Days on Market
2703937R
MLS#
Townhouse
Structure
Residential
Zone
Contact

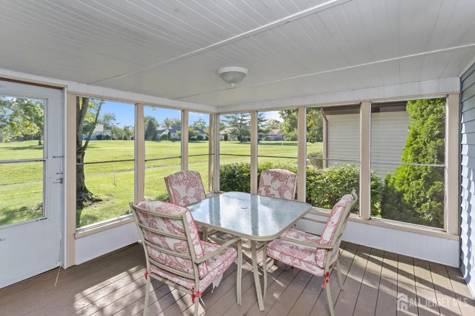
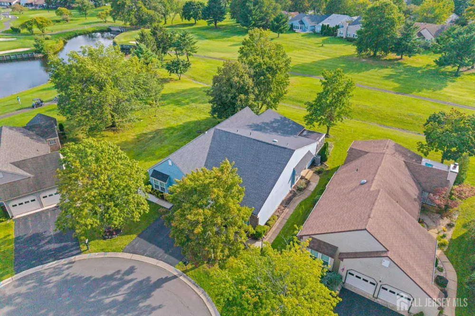
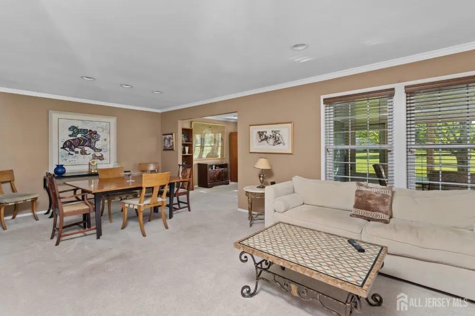
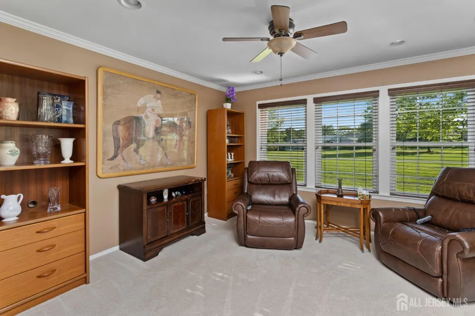
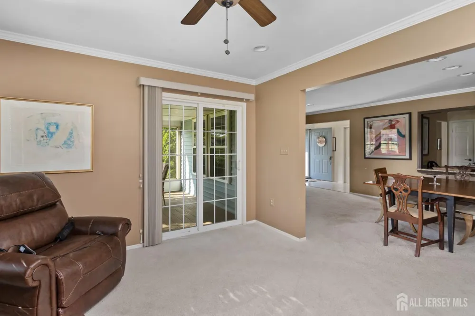
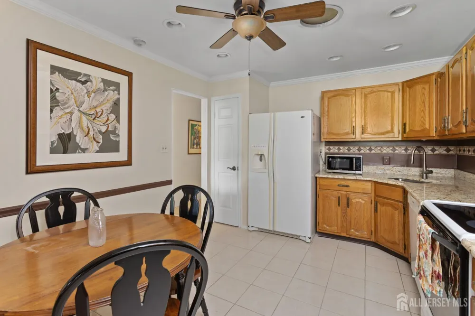
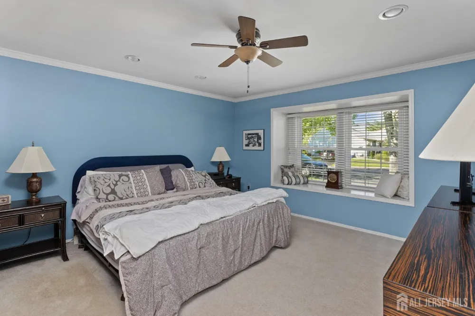
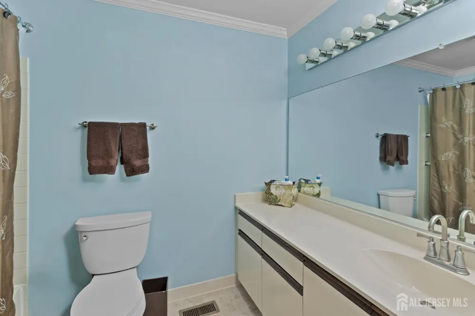
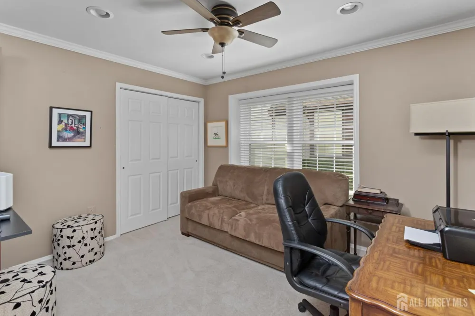
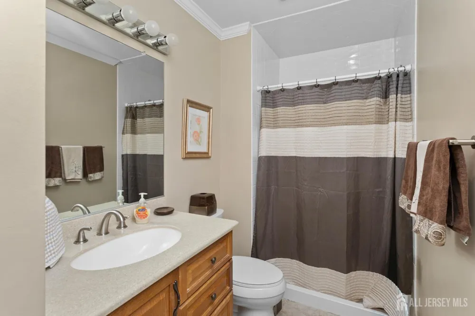
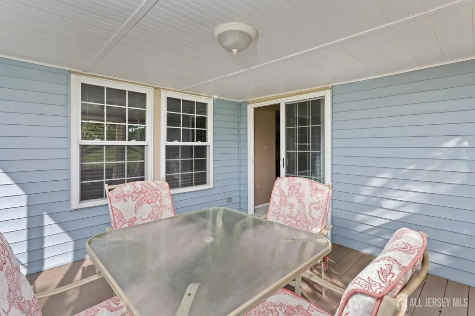
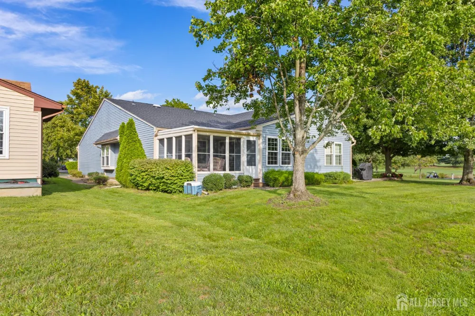
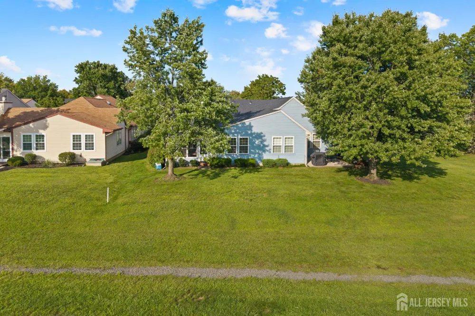
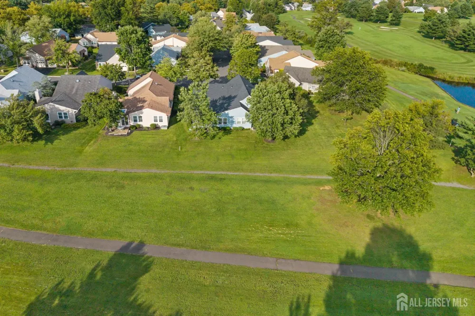
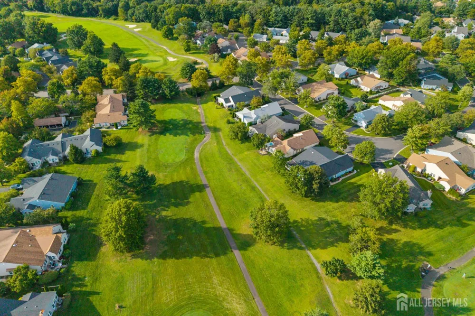
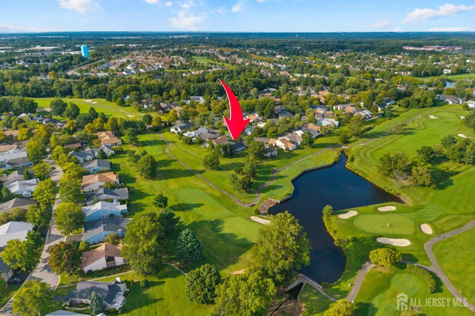
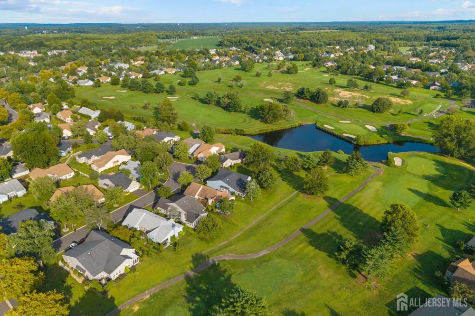
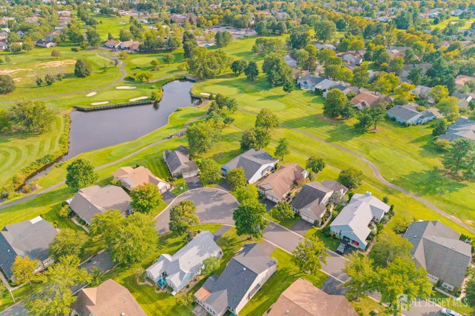
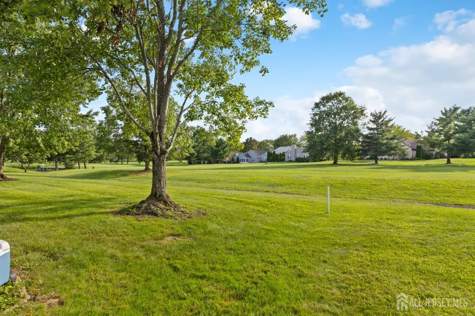
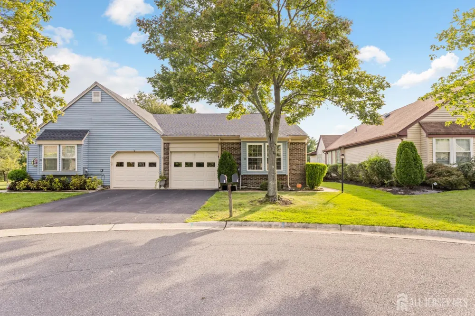
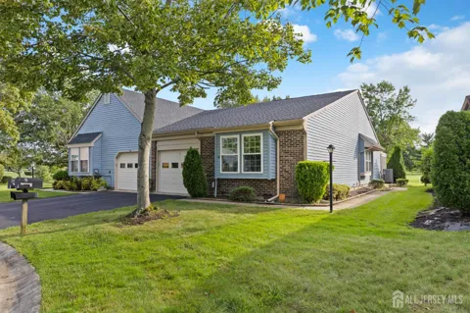
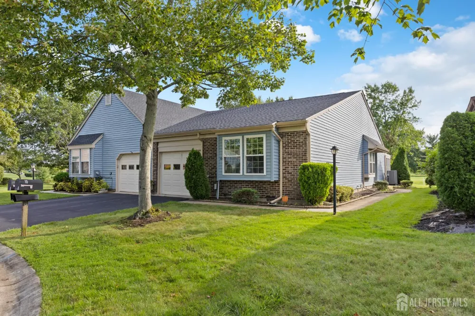
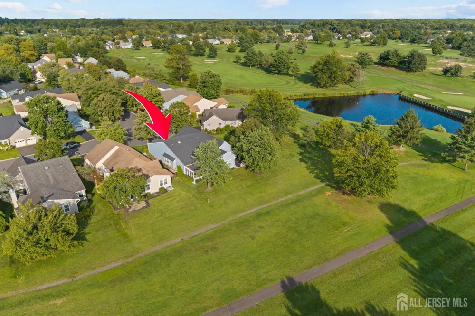
Golf course location with views you dream about. Get ready to fall in love with this beautiful Brandon model in Concordia, a 55 plus community. This home has a sense of pride and ownership in every corner. The open floor plan style seamlessly connects the living room, dining area, and den, providing a warm and inviting space for gatherings. Step into your screened in porch a perfect stop to enjoy life on the golf course while drinking your morning coffee, reading a book or enjoying your dinner. As you gaze into the kitchen, you'll discover a kitchen that has been upgraded and has a very warm feel. The Primary Bedroom is a nice size with a window seat an an ensuite bath to call your own. The guest bedroom offers you a very light and bright room for guests or a home office and is conveniently located directly across from the main bathroom which has been upgraded. The Concordia Community offers an array of amenities to keep you entertained and fulfilled. Take advantage of the 18-hole golf course, indulge in the indoor and outdoor pools, enjoy a game of tennis, and revel in the peace of mind with 24/7 gated security. Come enjoy your new home.

Property Details
Interior
Blinds, Firealarm, 2 Bedrooms, Kitchen, Laundry Room, Living Room, Bath Full, Bath Main, Dining Room, Family Room, None
Cooling
Central Air, Ceiling Fan(s)
Heating
Electric, Heat Pump
Cooling Features
Central Air, Ceiling Fan(s)
Bedrooms
2
Bathrooms
2.0
Full Baths
2
Lot Features
On Golf Course, Cul-De-Sac
Stories
1
Lot Description
On Golf Course, Cul-De-Sac
Pool Description
Outdoor Pool, Indoor
Pool Features
Outdoor Pool, Indoor
Exterior Features
Lawn Sprinklers, Enclosed Porch(es)
Exterior Materials
Lawn Sprinklers, Enclosed Porch(es)
Pool Shared
1
Acres
0.0
Square Feet
1404
Lot Size (sqft)
0.0001
Parking Features
1 Car Width, Asphalt, Garage, Attached, Garage Door Opener, Driveway
Parking
1
Parking Type
Garage
Parking Garage Spaces
1
Property Type
Purchase
Style
Ranch
Basement
1
Basement Description
Crawl Only, None
Year Built
1983
Roof
Asphalt
Sewer Information
Public Sewer
Utility Source
Public
Utility Features
Underground Utilities, Cable Connected
Appliances
Dishwasher, Dryer, Electric Range/Oven, Microwave, Refrigerator, Range, Washer, Electric Water Heater
Subdivision
Concordia
Senior Community
1
Community Features
Clubhouse, Nurse on Premise, Outdoor Pool, Gated, Golf 18 Hole, Golf 9 Hole, Hot Tub, Indoor Pool, Tennis Court(s)
County
Middlesex
Region
Monroe
Zoning
PRC
Taxes Annual
$3,991
HOA
1
Pets
1
Ownership
Condominium
MLS #
2703937R
Location
Legal

The data relating to real estate for sale on this web-site comes in part from the Internet Listing Display database of the CENTRAL JERSEY MULTIPLE LISTING SYSTEM, INC. Real estate listings held by brokerage firms other than this site-owner are marked with the ILD logo. The CENTRAL JERSEY MULTIPLE LISTING SYSTEM, INC does not warrant the accuracy, quality, reliability, suitability, completeness, usefulness or effectiveness of any information provided. Copyright 2023, CENTRAL JERSEY MULTIPLE LISTING SYSTEM, INC. All rights reserved. The CENTRAL JERSEY MULTIPLE LISTING SYSTEM, INC retains all rights, title and interest in and to its trademarks, service marks and copyrighted material. The information being provided is for consumers' personal, non-commercial use and may not be used for any purpose other than to identify properties the consumer may be interested in purchasing or renting.
Provided By
Listed by SUE NADWODNY (#SUENADW)
Listing Office: ERA CENTRAL LEVINSON (#ABSO01)

Lizette Pagan | KELLER WILLIAMS ELITE REALTORS Have a question about this home?

Interested in Purchasing 10 Thomas Paine Drive #A?

Get an estimate on monthly payments on this property.

$
years
Down Payment
$
%
Interest Rate
%
Tax Rate
%
$
$annually
$monthly
Estimated Monthly Payment
$0.00
Loan Amount
$0.00