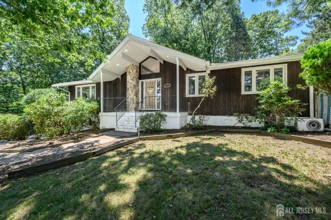
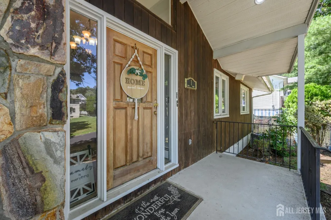
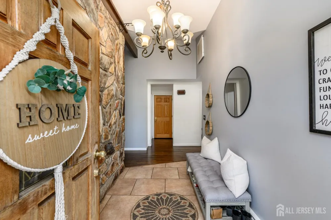
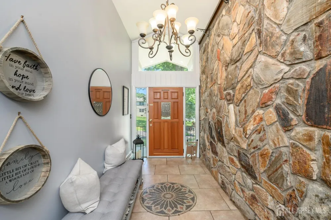
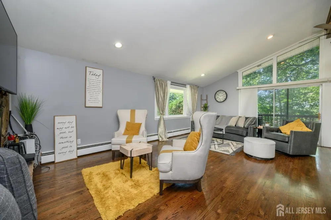
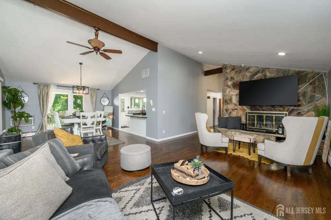
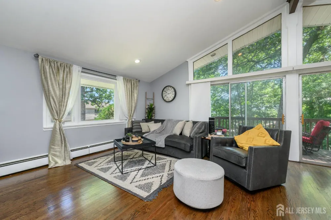
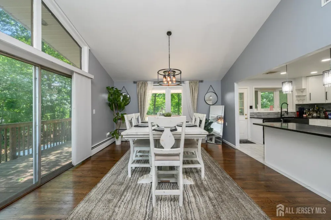
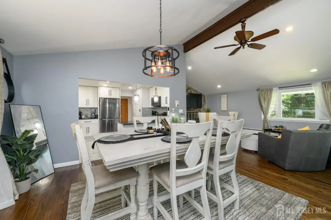
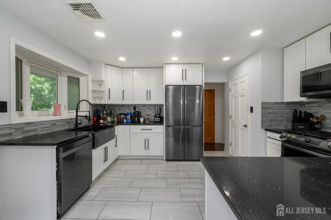
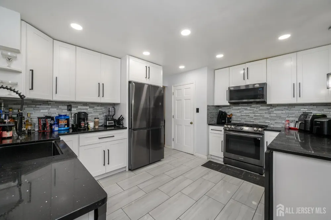
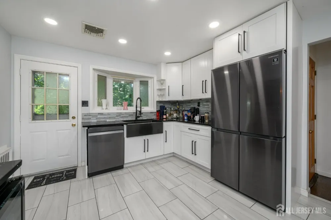
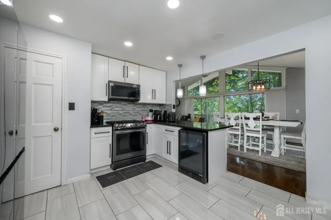
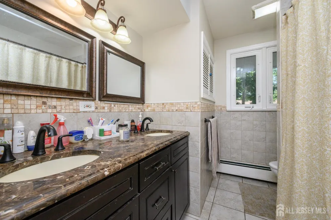
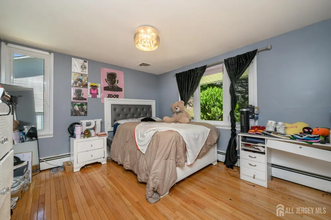
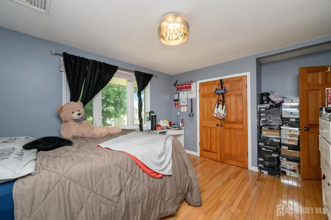
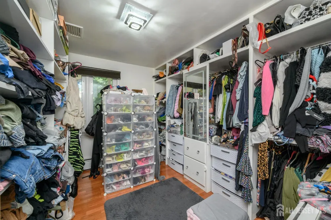
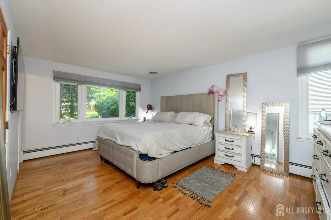
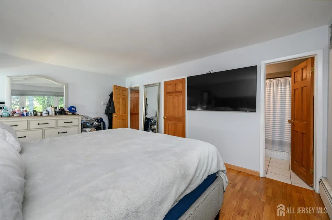
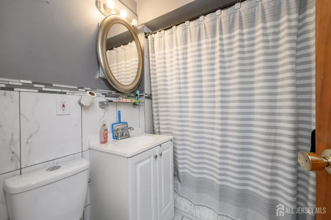
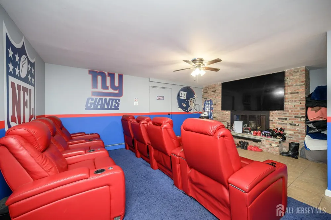
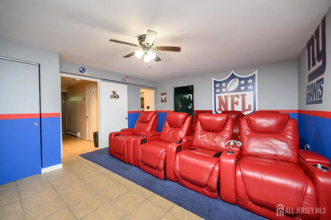
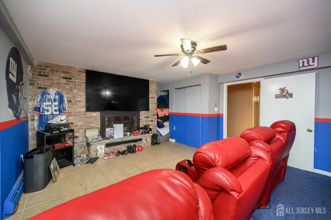
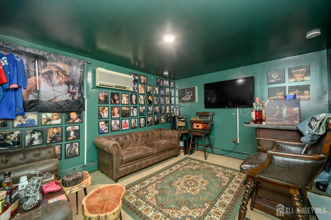
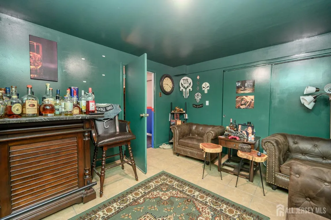
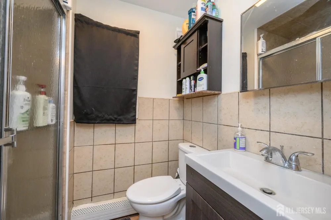
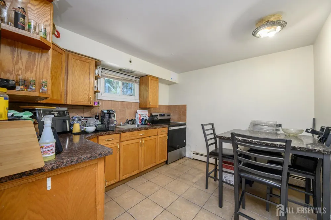
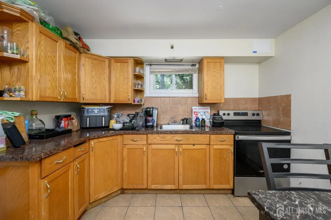
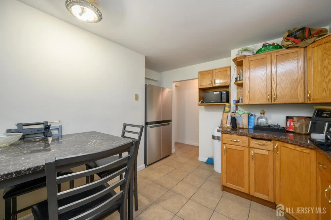
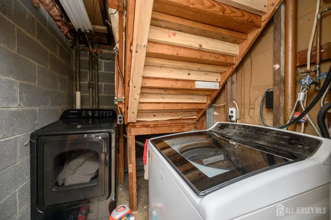
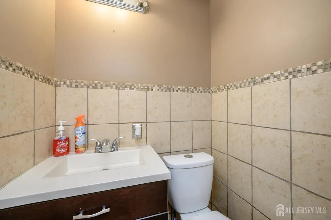
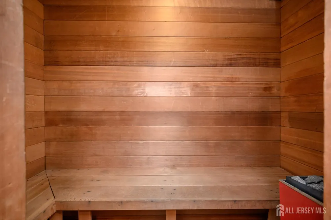
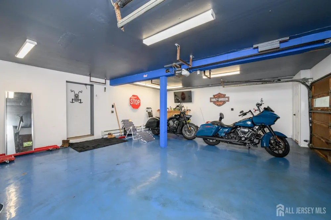
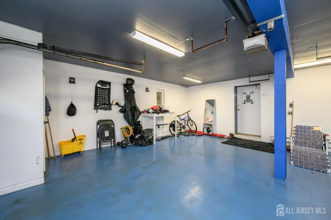
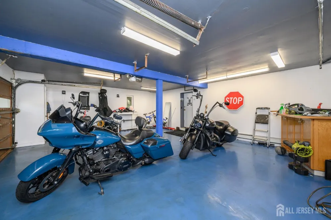
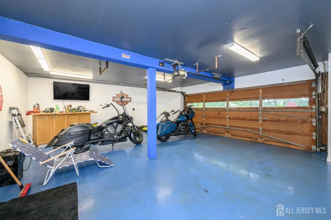
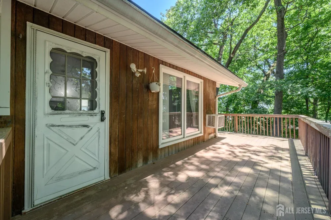
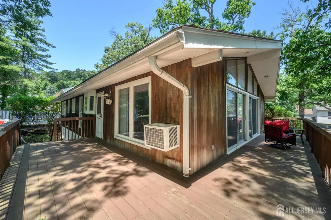
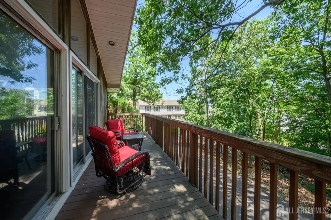
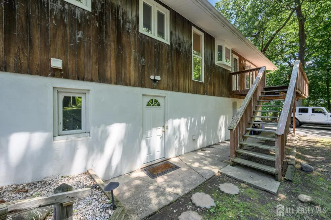
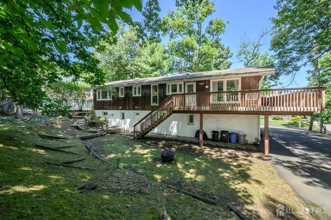
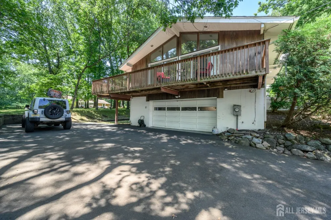
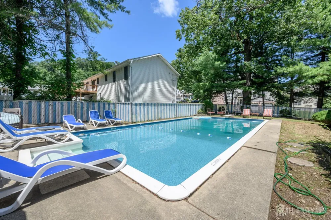
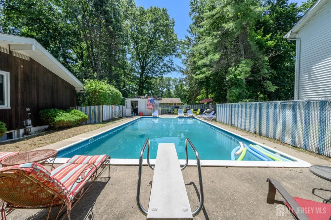
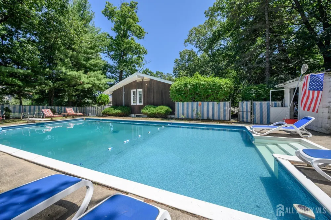
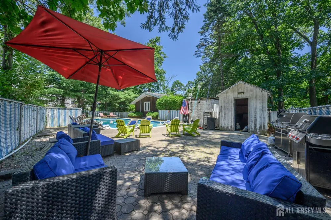
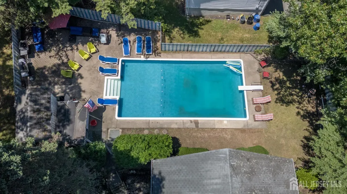
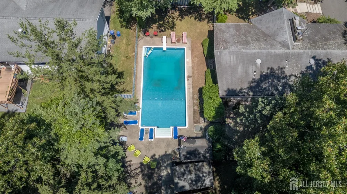
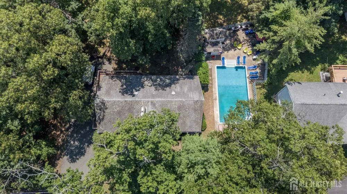
Look no further! Beautiful 3 Bed 3.5 Bath Contemporary Raised Ranch with Walk-out Finished Basement, Oversized 2 Car Garage, Master Suite, and In-Ground Pool in desirable Haledon is sure to impress! Well maintained inside and out with curb appeal and plenty of modern upgrades all through, move-in-ready and waiting for you. Large covered front porch and inviting foyer entry welcome you in to a spacious and sophisticated interior with generous room sizes, hardwood floors that shine, raised ceilings, large picture windows and tons of natural light all through. The open concept layout features a lovely living room with recessed lighting and gas fireplace that flows seamlessly into the elegant dining area, adorned with a soaring beamed cathedral ceiling that truly opens up the space, and picturesque windows offering peaceful backyard views. The modernized eat-in-kitchen offers sleek appliances, gorgeous granite counters with chic backsplash, gleaming tiled flooring, ample cabinet and pantry storage, a garden window and a delightful breakfast bar that is ideal for gathering. Down the hall, find the main full bath along with 3 generous bedrooms, inc the spacious Master Suite. MBR boasts its own private ensuite full bath. Full finished walk-out basement adds to the package, holding a 2nd eat-in-kitchen, a full bath, a convenient 1/2 bath, a home theater with fireplace, relaxing home sauna, laundry room, and versatile bonus room that makes a great den, home office, extra bedroom, etc. Summer bbqs are made easy with a stunning in-ground pool, completely fenced-in for your privacy and comfort, along with a patio and storage shed. Oversized 2 car garage protects from the elements, and the double wide driveway offers plenty of guest parking. All in a great location, with easy access to major roads, the bus line, parks, shopping, dining and more. Don't miss out! Truly a Move-in-Ready MUST SEE! *Coming Soon - Showings begin Sunday 7/12*
Property Details
- Interior
- Cathedral Ceiling(s), High Ceilings, Vaulted Ceiling(s), Entrance Foyer, 3 Bedrooms, Kitchen, Living Room, Bath Full, Bath Main,
- Fireplaces
- 2
- Cooling
- Central Air
- Heating
- Baseboard Hotwater
- Cooling Features
- Central Air
- Bedrooms
- 3
- Bathrooms
- 3.5
- Full Baths
- 3
- Half Baths
- 1
- Lot Features
- Near Shopping, Level, Near Public Transit
- Stories
- 2
- Lot Description
- Near Shopping, Level, Near Public Transit
- Pool Description
- In Ground
- Pool Features
- In Ground
- Exterior Features
- Open Porch(es), Outbuilding(s), Deck, Patio, Fencing/Wall, Storage Shed, Yard
- Exterior Materials
- Open Porch(es), Outbuilding(s), Deck, Patio, Fencing/Wall, Storage Shed, Yard
- Acres
- 0.0
- Square Feet
- 1710
- Lot Size (sqft)
- 0.32
- Parking Features
- 2 Car Width, Additional Parking, Asphalt, Attached, Oversized
- Parking
- 1
- Parking Type
- Garage
- Property Type
- Purchase
- Style
- Ranch
- Basement
- 1
- Basement Description
- Finished, Bath Full, Bath Half, Other Room(s), Daylight, Den, Utility Room, Kitchen, Laundry Facilities
- Basement Finished
- 1
- Year Built
- 1958
- Roof
- Asphalt
- Sewer Information
- Public Sewer
- Utility Source
- Public
- Utility Features
- Electricity Connected, Natural Gas Connected
- Appliances
- Gas Range/Oven, Gas Water Heater
- Gas
- Natural Gas
- Subdivision
- Haledon
- County
- Passaic
- Region
- Haledon
- Ownership
- Fee Simple
- MLS #
- 2700530R
Location
Legal
The data relating to real estate for sale on this web-site comes in part from the Internet Listing Display database of the CENTRAL JERSEY MULTIPLE LISTING SYSTEM, INC. Real estate listings held by brokerage firms other than this site-owner are marked with the ILD logo. The CENTRAL JERSEY MULTIPLE LISTING SYSTEM, INC does not warrant the accuracy, quality, reliability, suitability, completeness, usefulness or effectiveness of any information provided. Copyright 2023, CENTRAL JERSEY MULTIPLE LISTING SYSTEM, INC. All rights reserved. The CENTRAL JERSEY MULTIPLE LISTING SYSTEM, INC retains all rights, title and interest in and to its trademarks, service marks and copyrighted material. The information being provided is for consumers' personal, non-commercial use and may not be used for any purpose other than to identify properties the consumer may be interested in purchasing or renting.
Provided By
Listed by ROBERT DEKANSKI (#ROBEDEKA)
Listing Office: RE/MAX 1st ADVANTAGE (#RFIR03)